Animation is AI-generated
- Use
- Office
- Year built
- 2024
- Certification
-
-
 DGNB Gold
- EU taxonomy aligned
- KfW 55
-
 WiredScore Silver
-
- Floor area (GFA)
- 11,200 sqm
- Investment
- €40 million
- Tenant
- Wisag, Geno Verband, BIMA, Sage et al.
- Final investor
- own portfolio
- Plot size
- 6,700 sqm
- Architect
- Goldbeck
- Joint Venture Partner
- –
Project description
ESG-compliant
offices for Leipzig
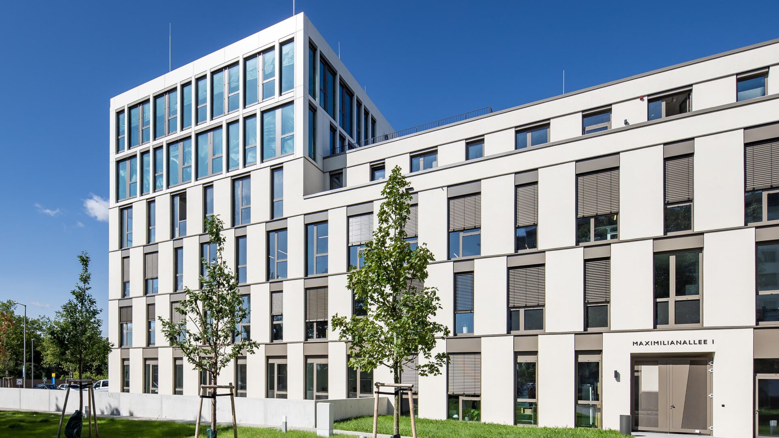
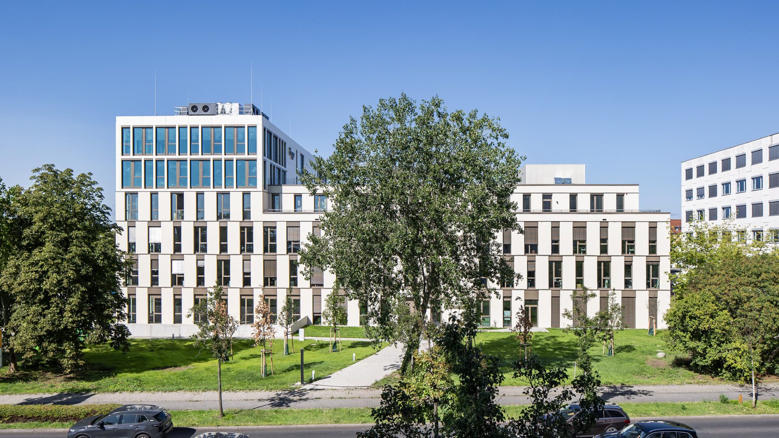
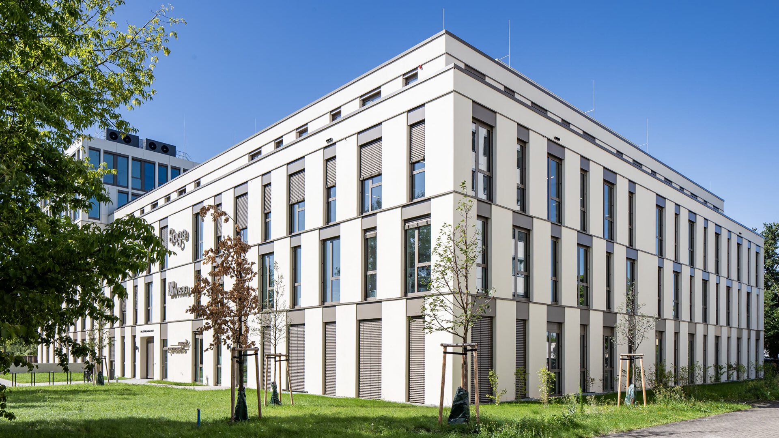
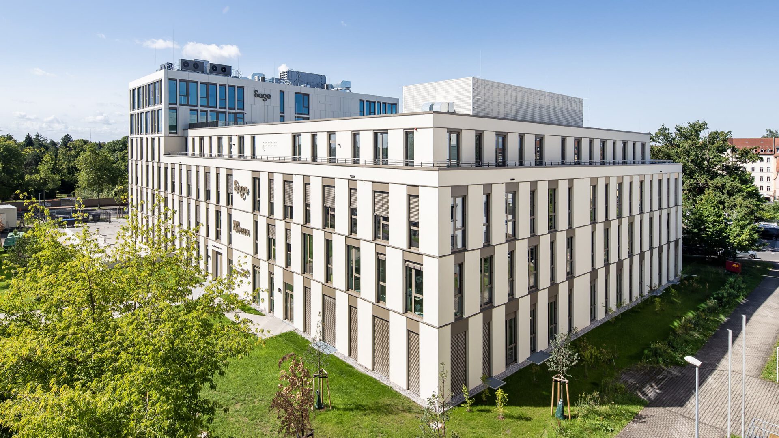
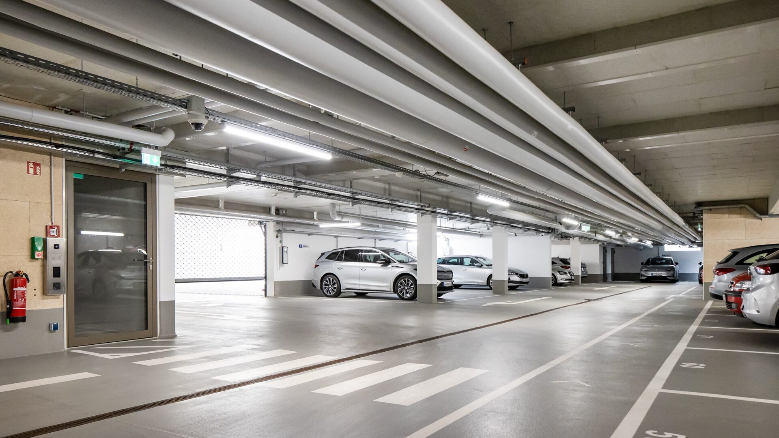
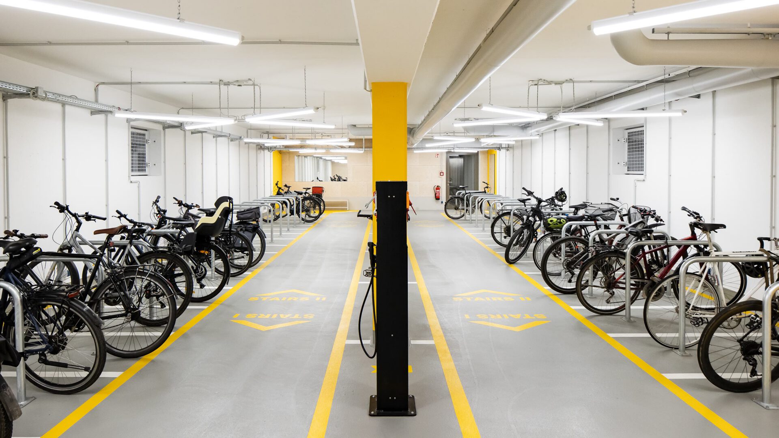
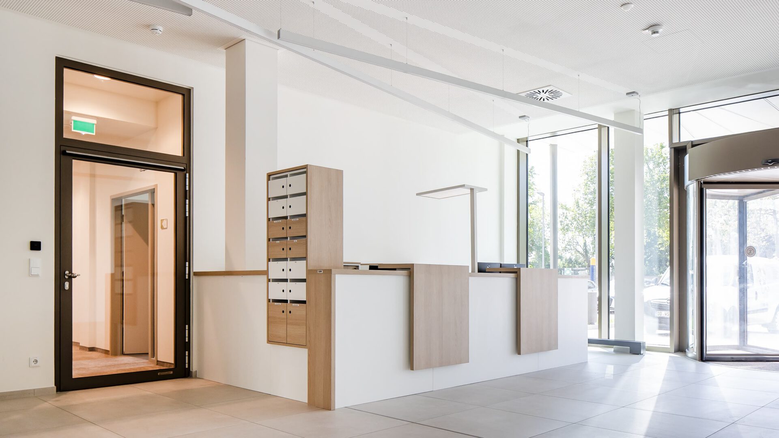
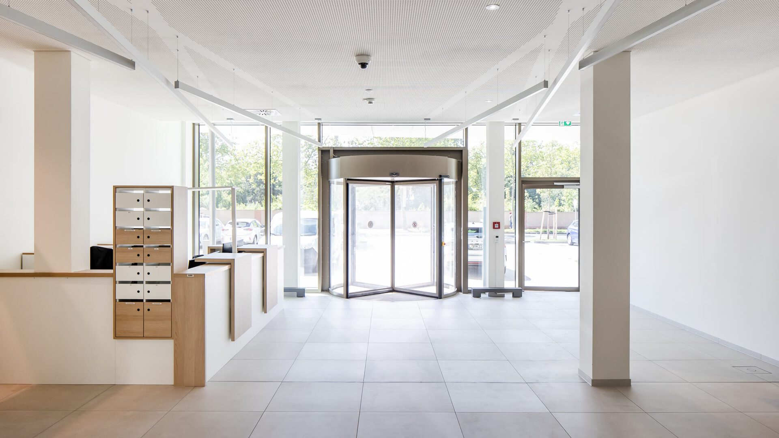
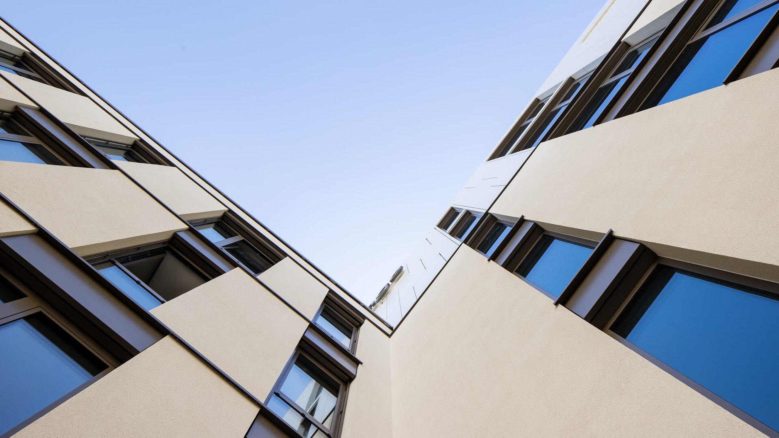
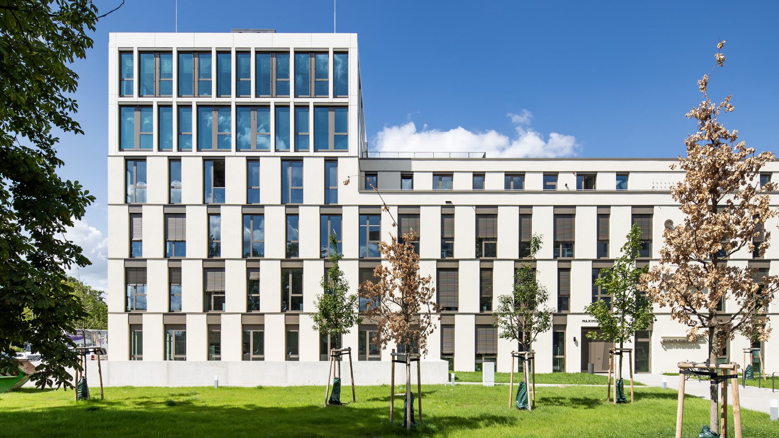
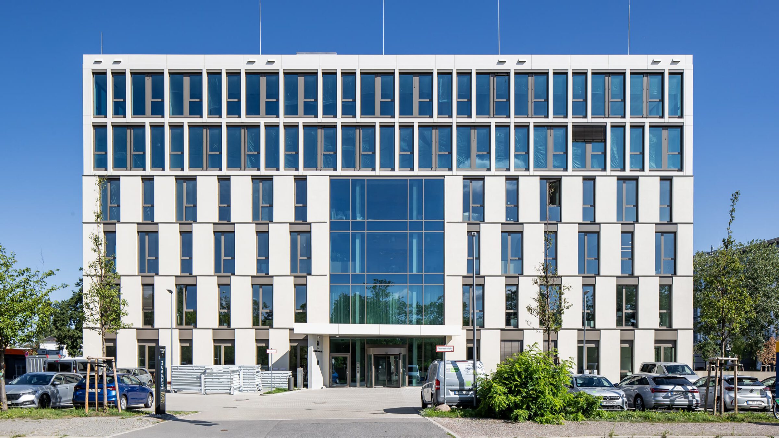
On a site of around 6,700 square metres, a free-standing office building with 11,200 square metres of highly flexible office space was created. It is one of the few ESG-compliant buildings in Leipzig. The building has a photovoltaic system covering the shared electricity demand. Beneath the new building of up to six storeys there is an underground car park for 80 cars and 100 bicycles. All car parking spaces are pre-equipped for charging points, 40 of which were in operation on completion. For bicycles there are 30 charging points as well as changing rooms with sanitary facilities. The building meets the KfW 55 standard. It was built in compliance with ESG criteria and in modular construction.
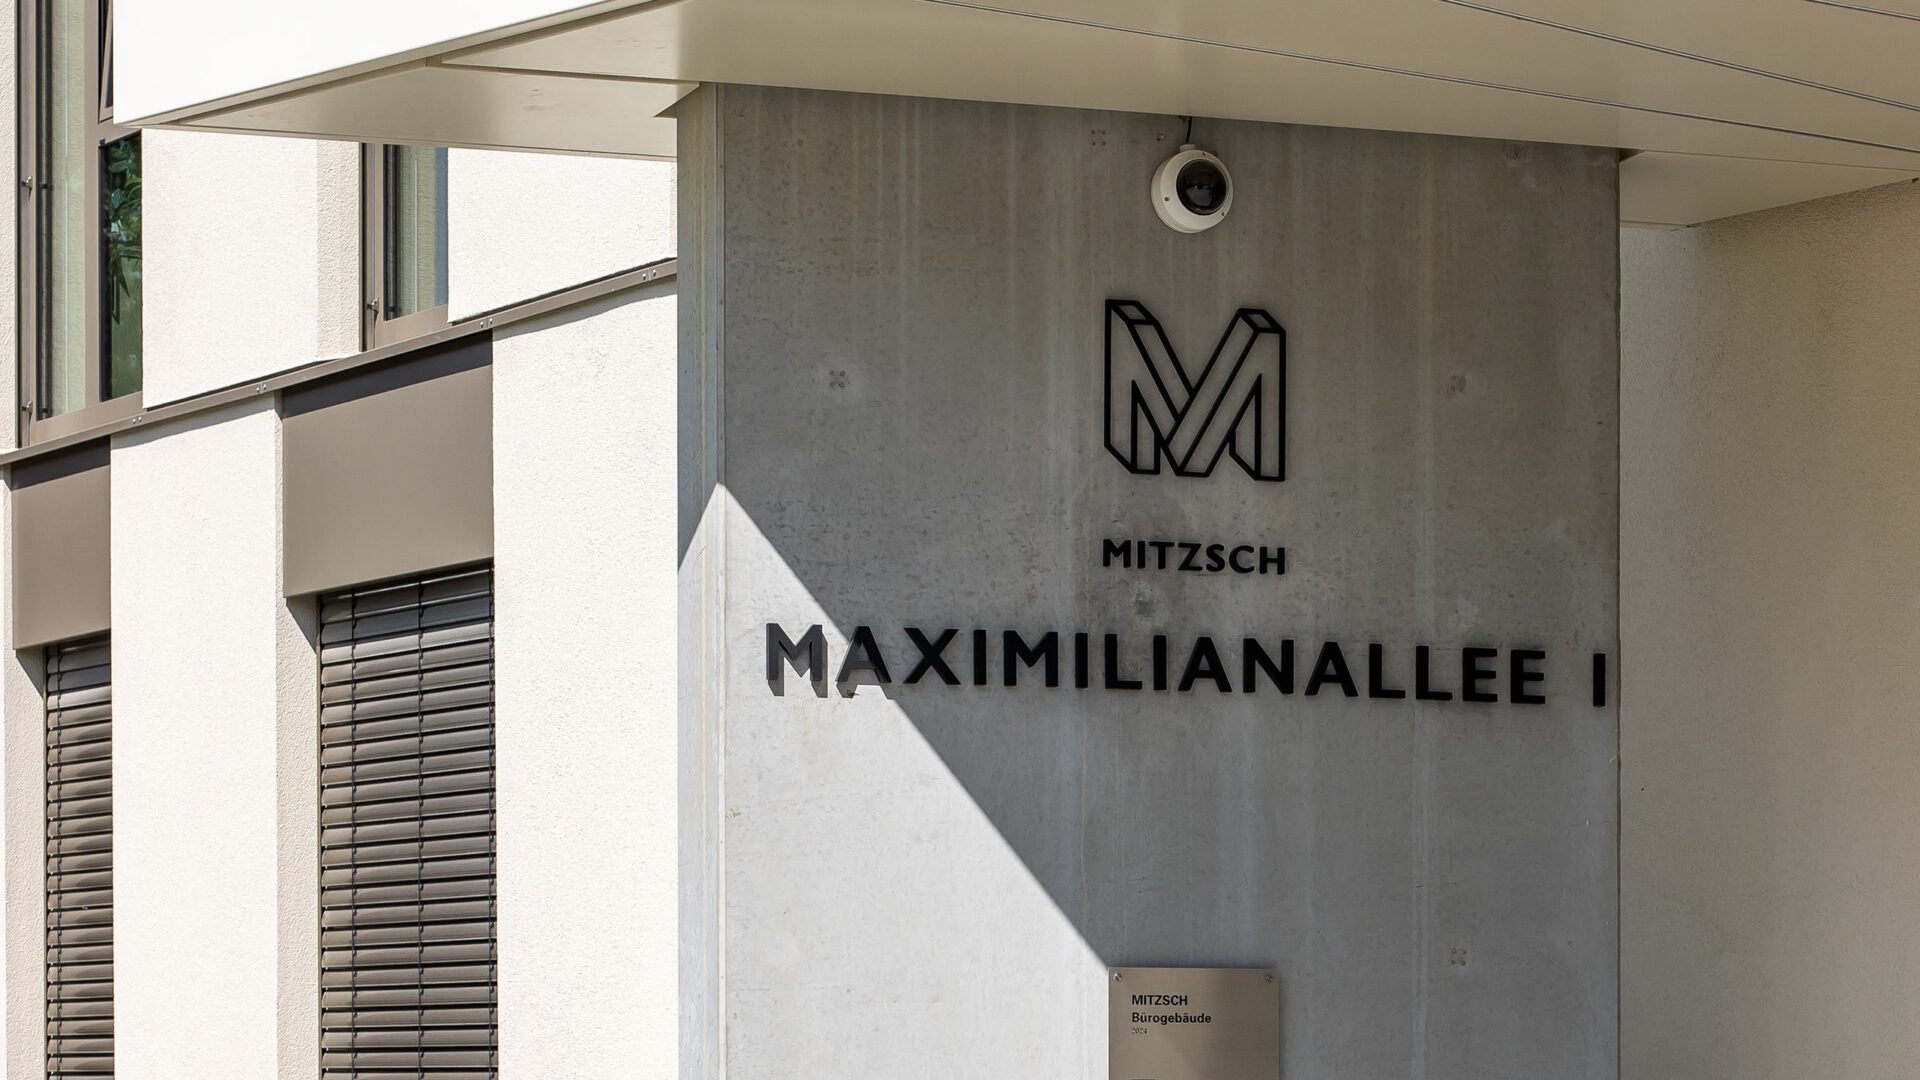
MITZSCH holds the WiredScore certificate in SILVER and the DGNB certification in Gold.
The principal was FAY Projekt Nr. 126 GmbH & Co. KG.