- Use
- Retail, shopping centre
- Year built
- 2010
- Certification
- –
- Floor area (GFA)
- 13,400 sqm
- Investment
- €31 million
- Tenant
- Adler, Expert, Foot-Locker, H&M, Tchibo, Targobank et al.
- Final investor
- LaSalle Eurogrowth II S.C.A
- Plot size
- 14,300 sqm
- Architect
- Birgit Krischke Architektur, Hannover
- Joint Venture Partner
- THI Holding GmbH & Co.
Project description
Shopping centre
on the former Hertie site
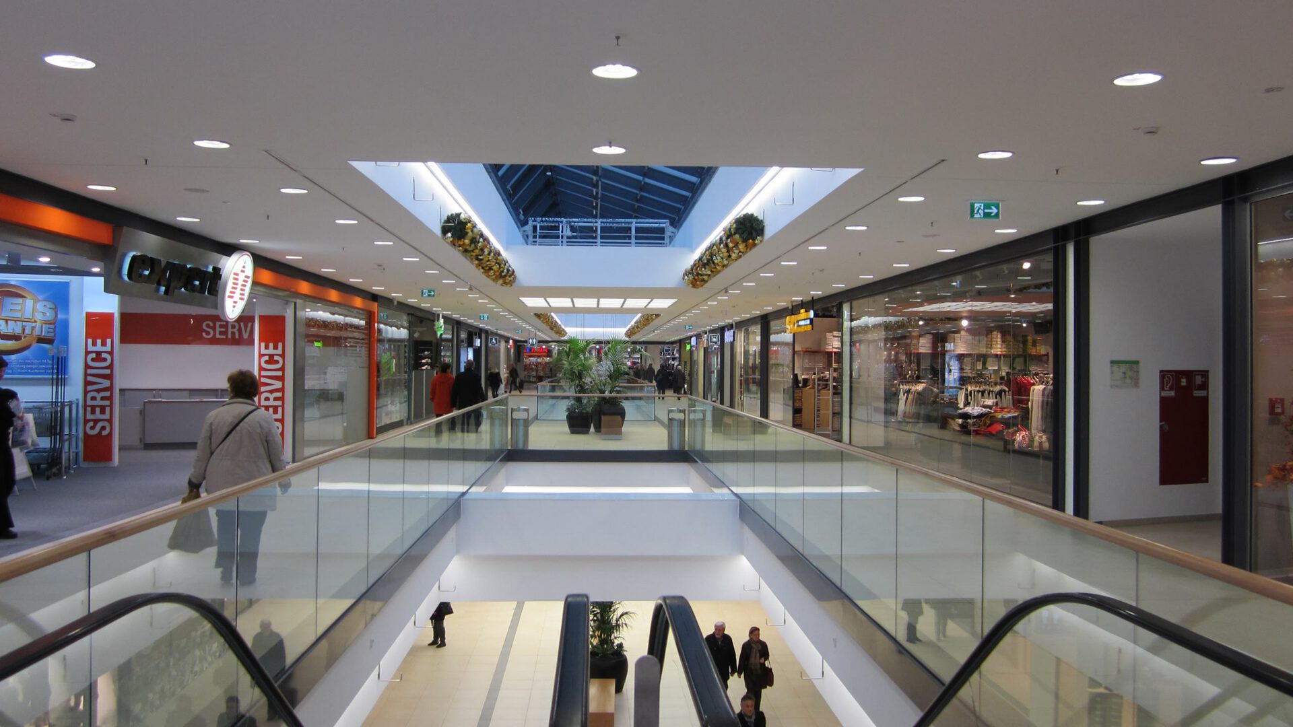
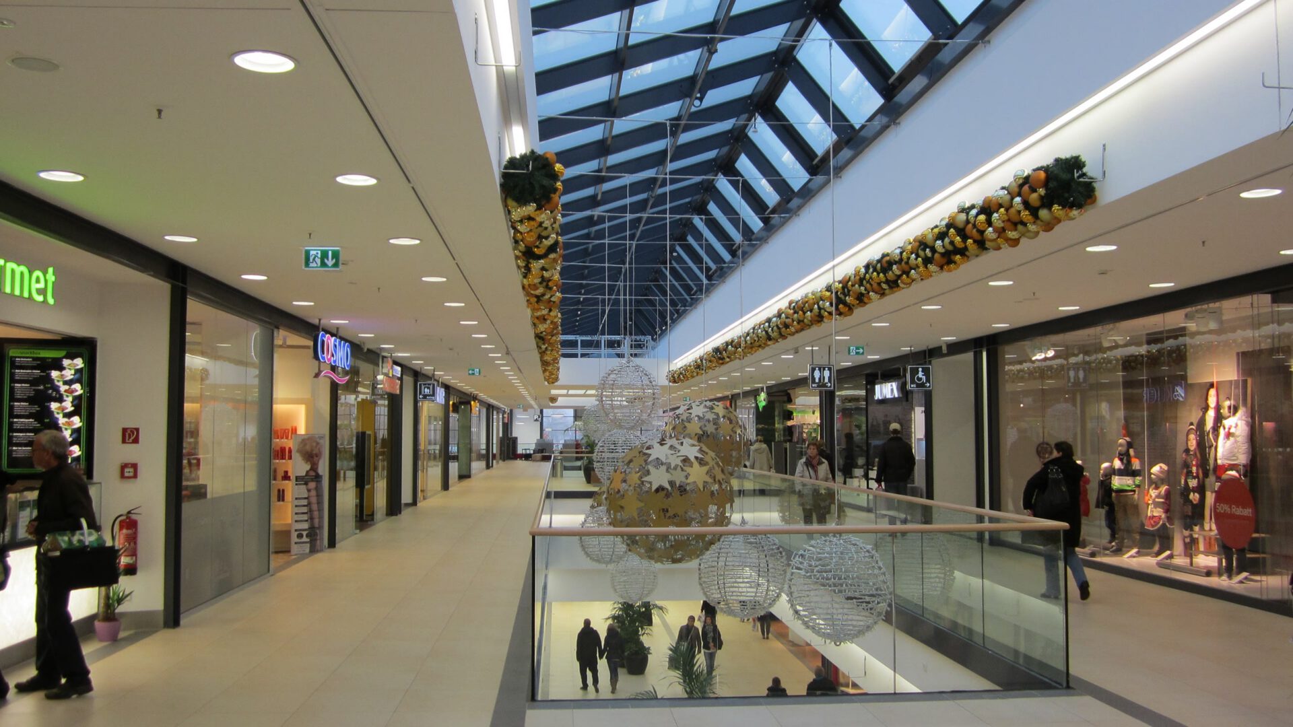
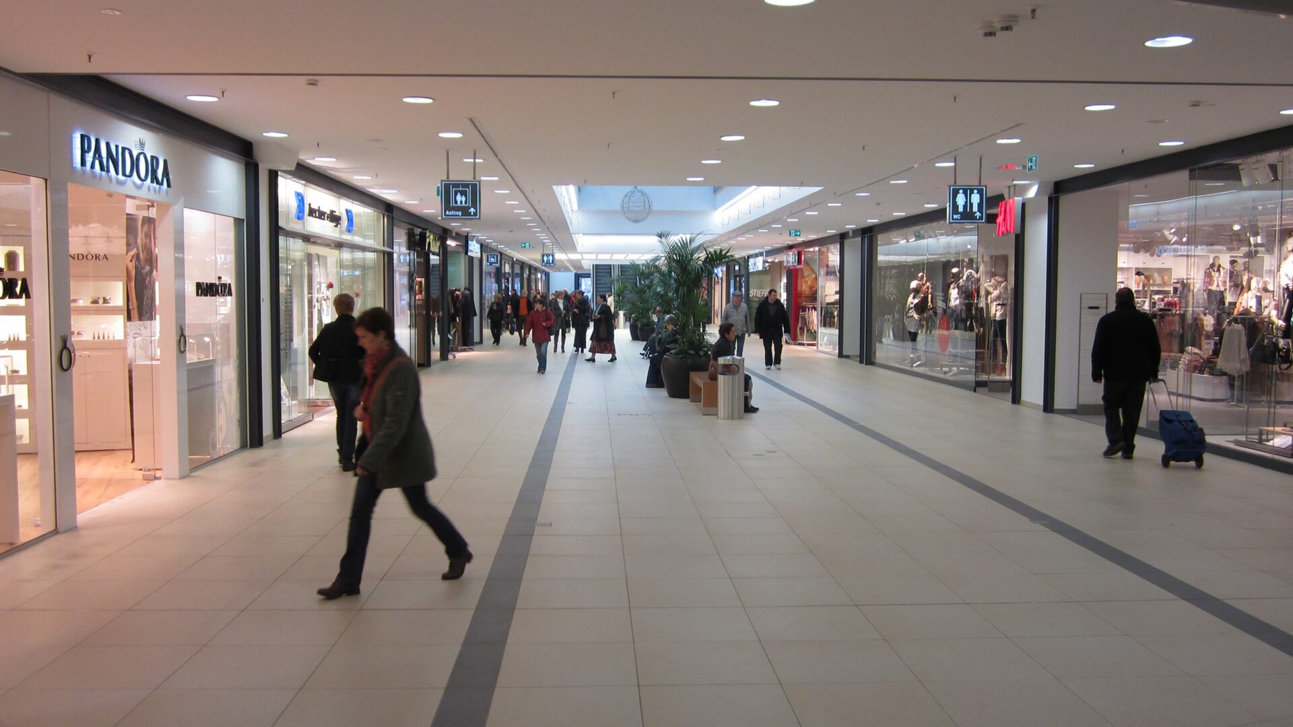
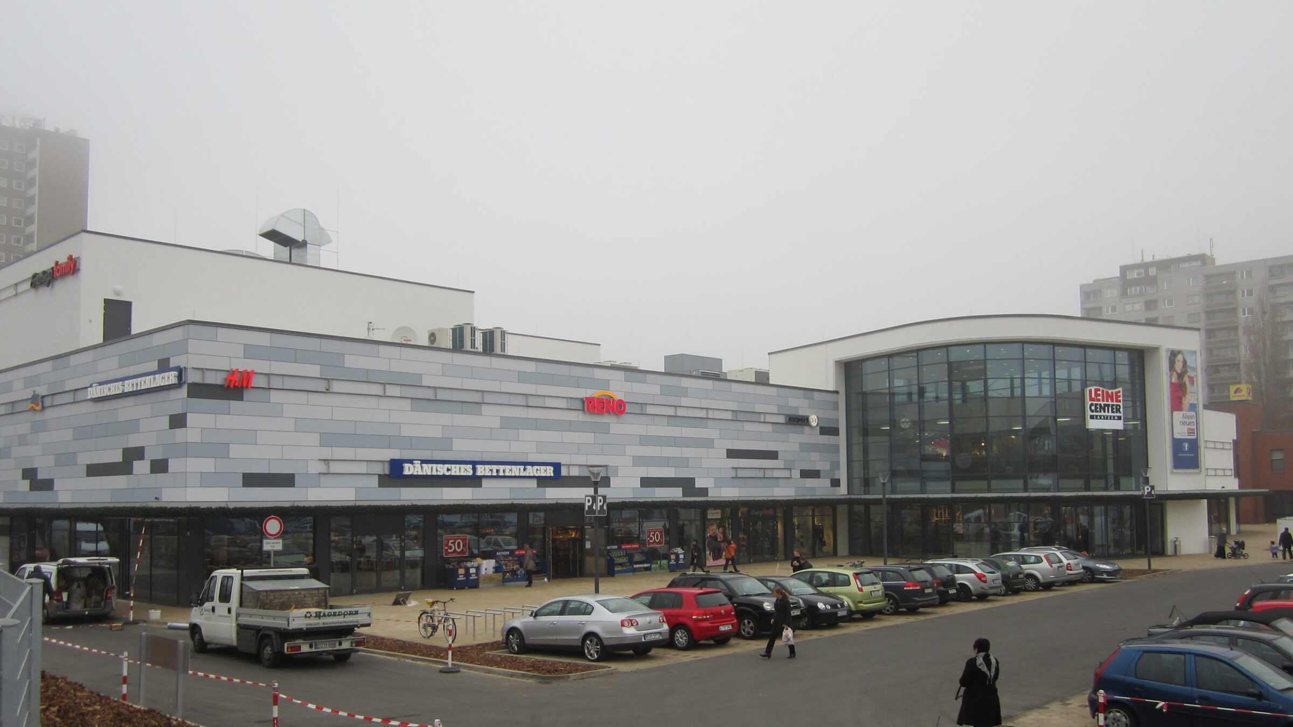
On the site of the former Hertie department store, 13,400 sqm of new retail space was created. Large shop window fronts, facade materials and paving structures convey a contemporary look. A glass wave forms the new light-flooded main entrance to the mall. Alongside it, extensive parking for cars was created. Together with the adjacent Laatzen-Arkaden, the Leine Center forms a varied shopping landscape of 23,000 sqm in total.
The principal was EKZ Laatzen GmbH & Co. KG.