- Use
- Retail, office
- Year built
- 2022
- Certification
-
-
 DGNB Gold
-
- Floor area (GFA)
- 1,926 sqm, of which 1,000 sqm retail and 900 sqm office
- Investment
- €35 million
- Tenant
- Cult, Liechtensteinische Landesbank et al.
- Final investor
- Private investor
- Plot size
- 397 sqm
- Architect
- Phase 5, Cologne
- Joint Venture Partner
- Alfons & Alfreda
Project description
Eckhaus Schadowstrasse –
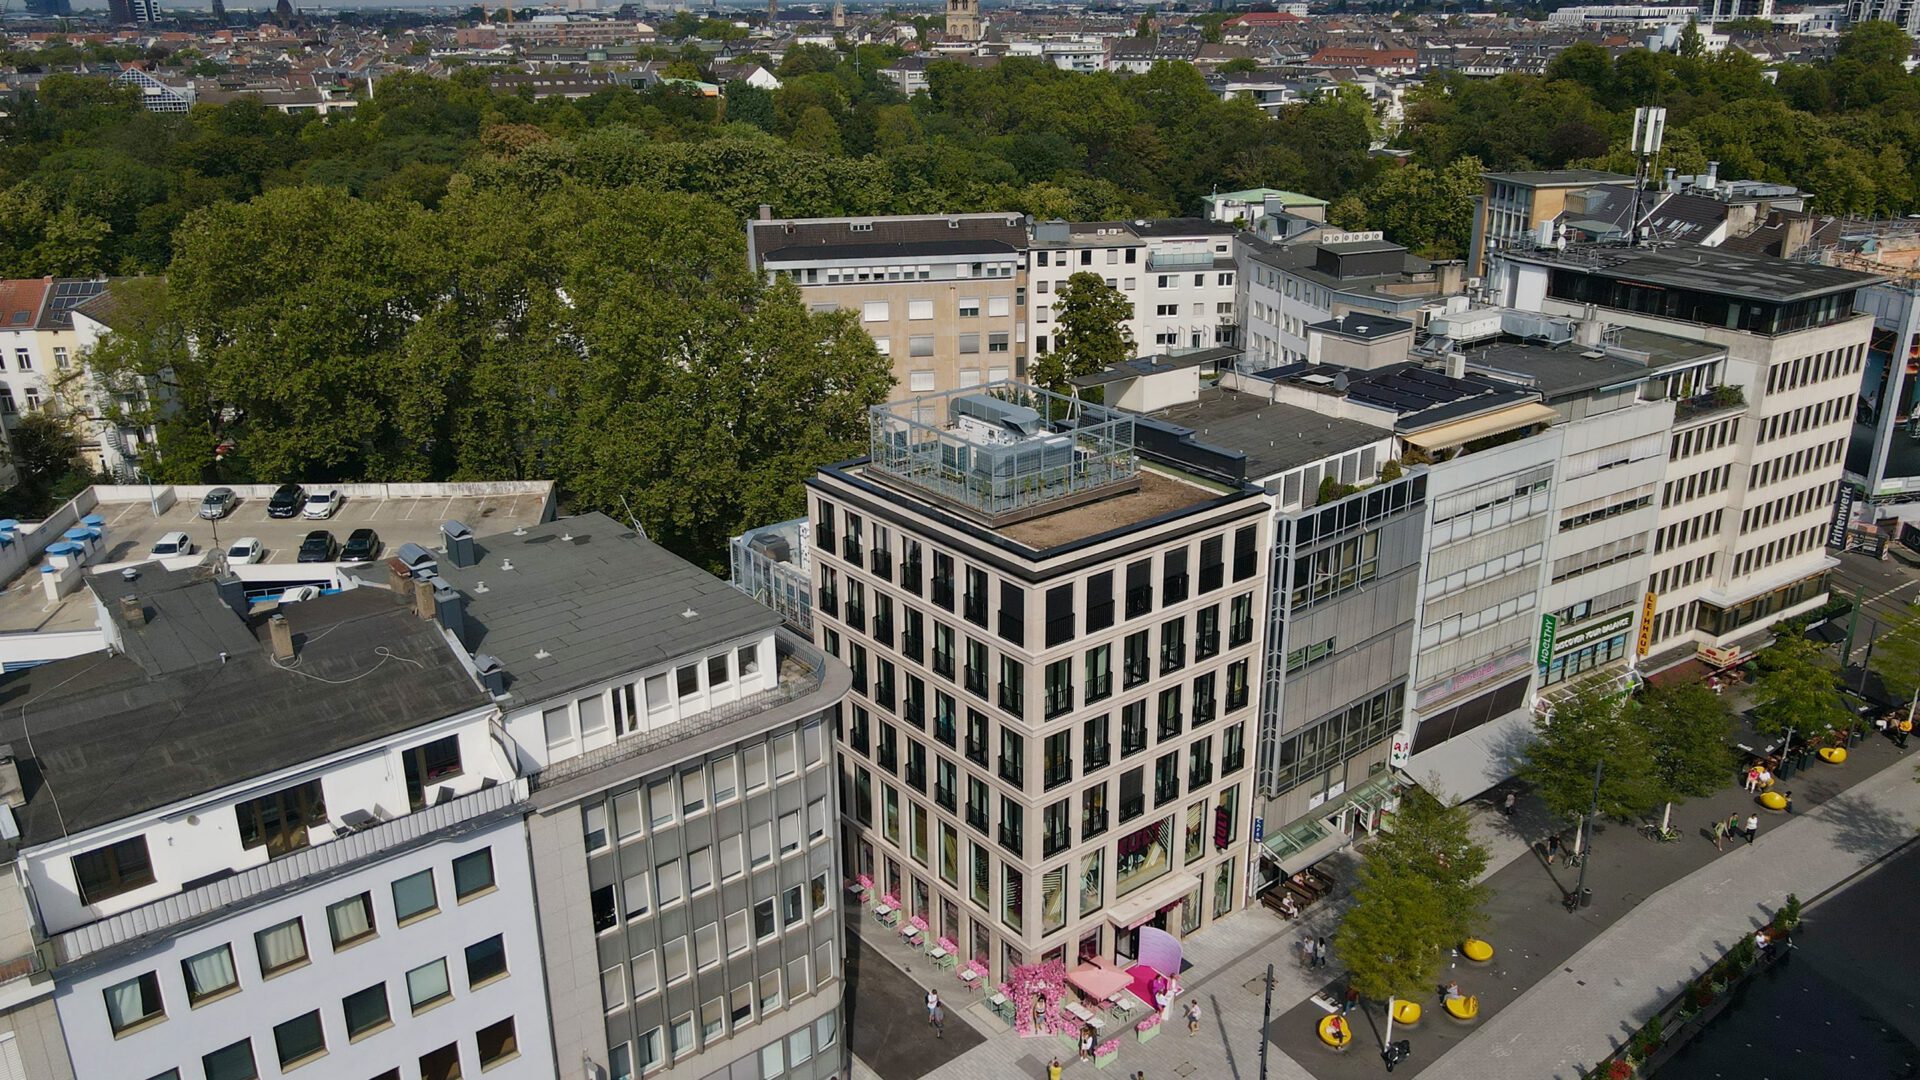
in the heart of Düsseldorf
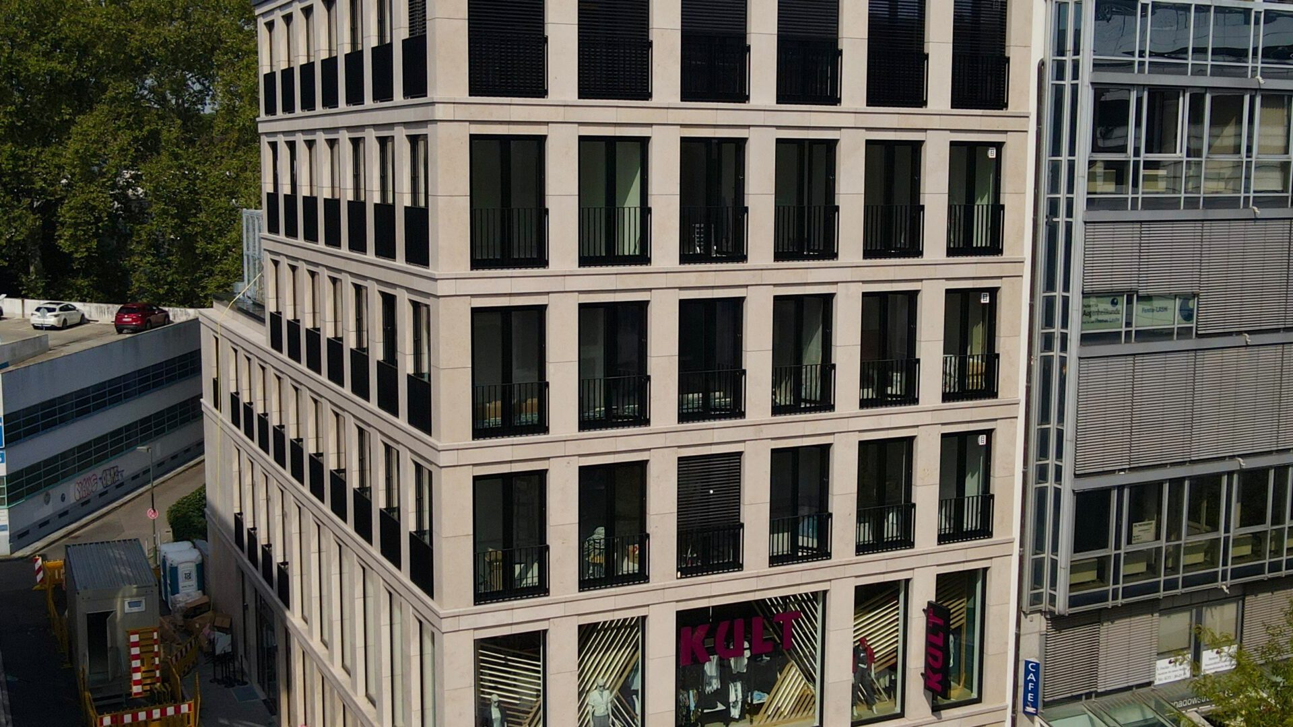
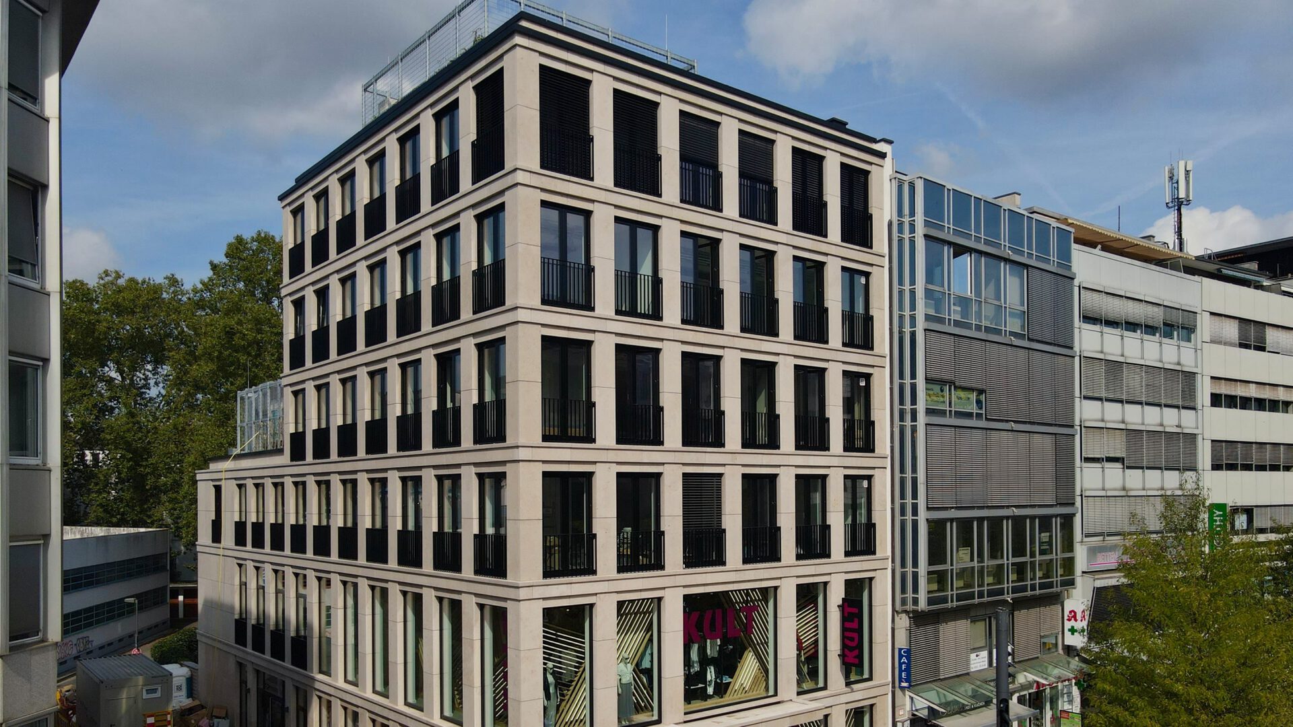
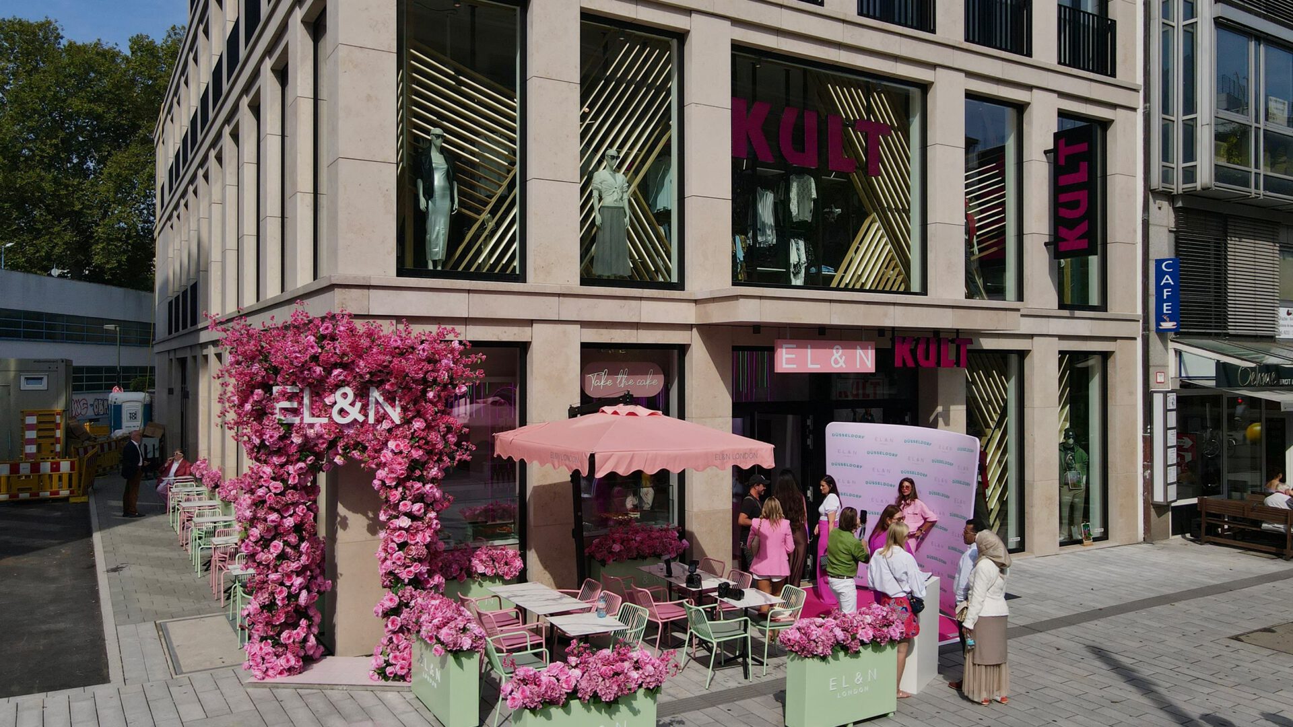
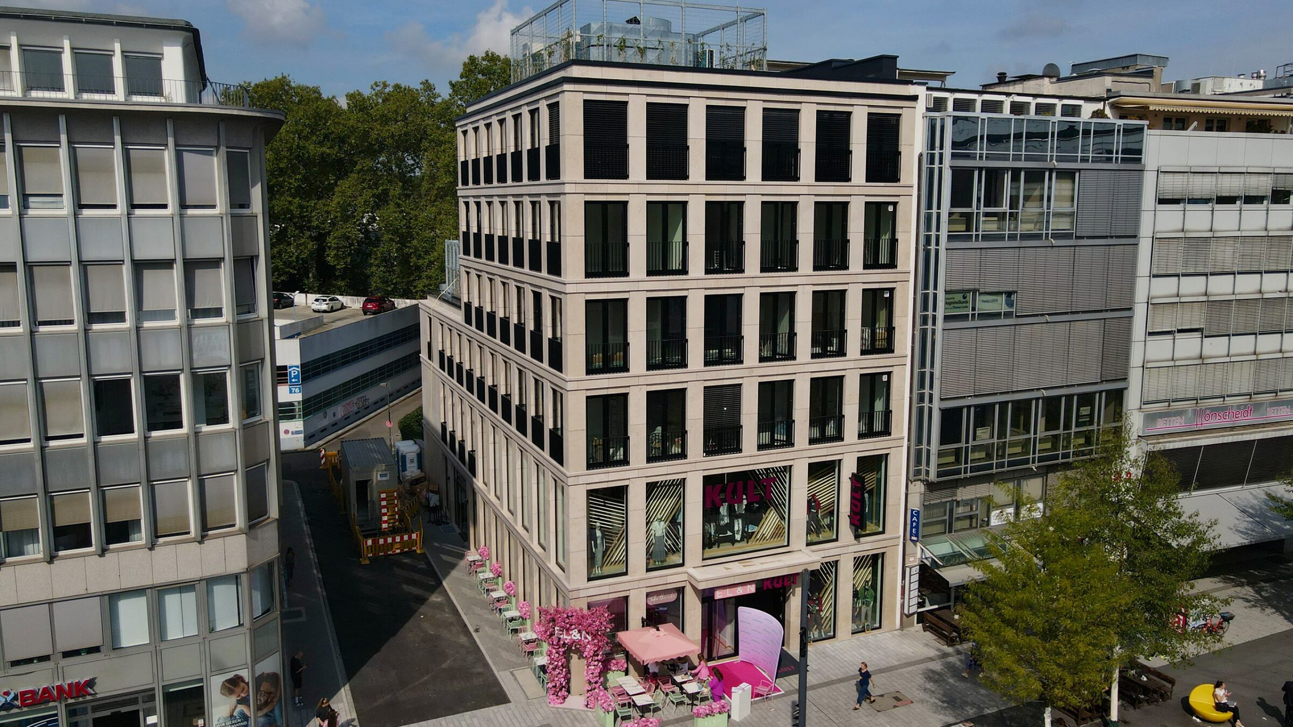
In the heart of Düsseldorf, in a prominent corner location, state-of-the-art retail and office space was created. Retail space from the basement to the 1st floor and office space from the 2nd to the 5th floor are spread over seven storeys. The architecture shows a clearly structured design language and a harmonious mix of materials. The ECKHAUS presents itself with generous window fronts and provides long shop window frontages. Two display levels set the retail areas in scene.
The offices also benefit from floor-to-ceiling windows that create brightness and views – in the heart of Düsseldorf. Thanks to its central location, the corner building is very well connected to public transport and will continue to benefit from the structural upgrading of the pedestrian zone.
The principal was Eckhaus Düsseldorf GmbH.