- Use
- Office, gastronomy, retail
- Year built
- 2017
- Certification
-
-
 DGNB Platinum
-
- Floor area (GFA)
- 17,350 sqm
- Investment
- €85 million
- Tenant
- McKesson Europe, Adesso, Ecos Office et al.
- Final investor
- Real IS
- Plot size
- 4,160 sqm
- Architect
- JSWD Architekten, Cologne / APA Arge Planung Architektur, Heidelberg
- Joint Venture Partner
- –
Project description
Green building -
maximum flexibility and energy efficiency in a prominent location
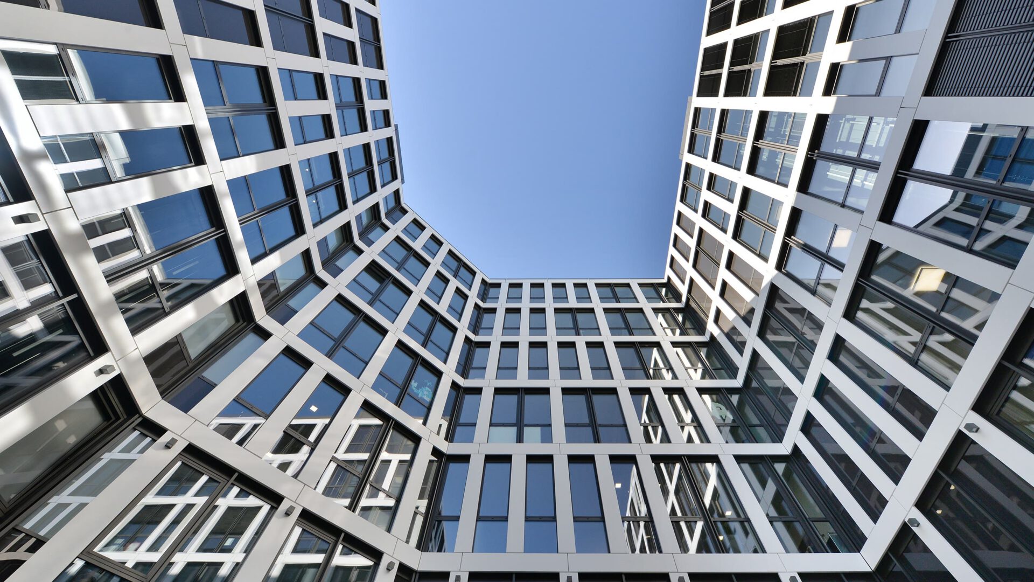
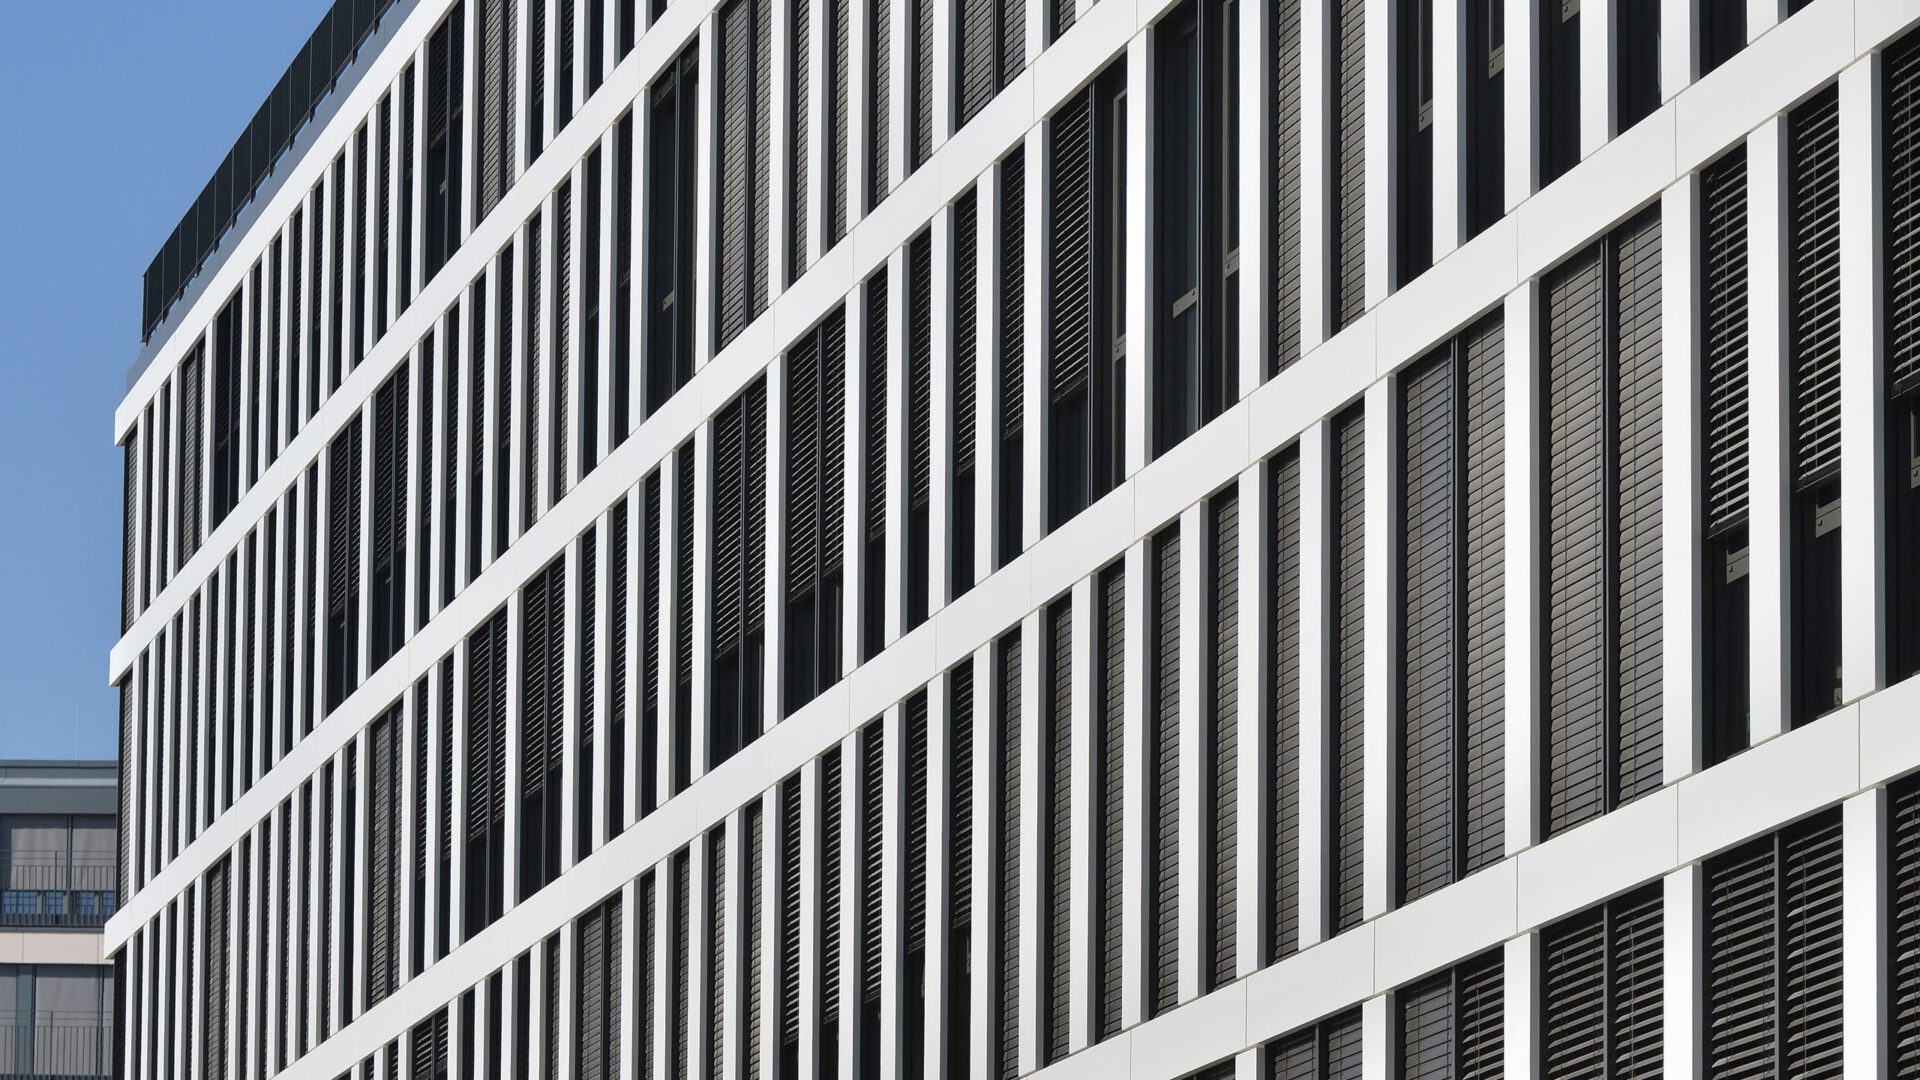
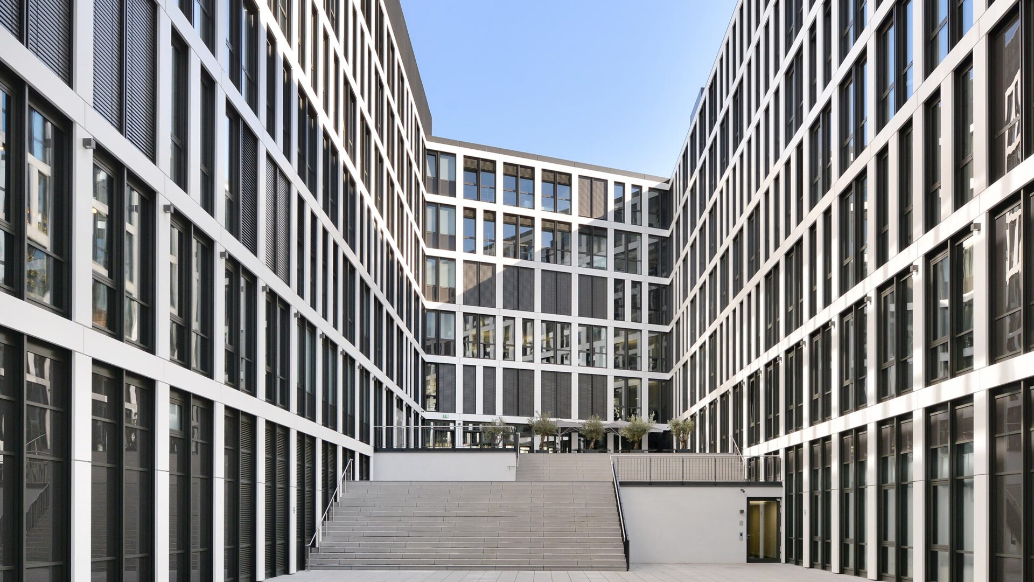
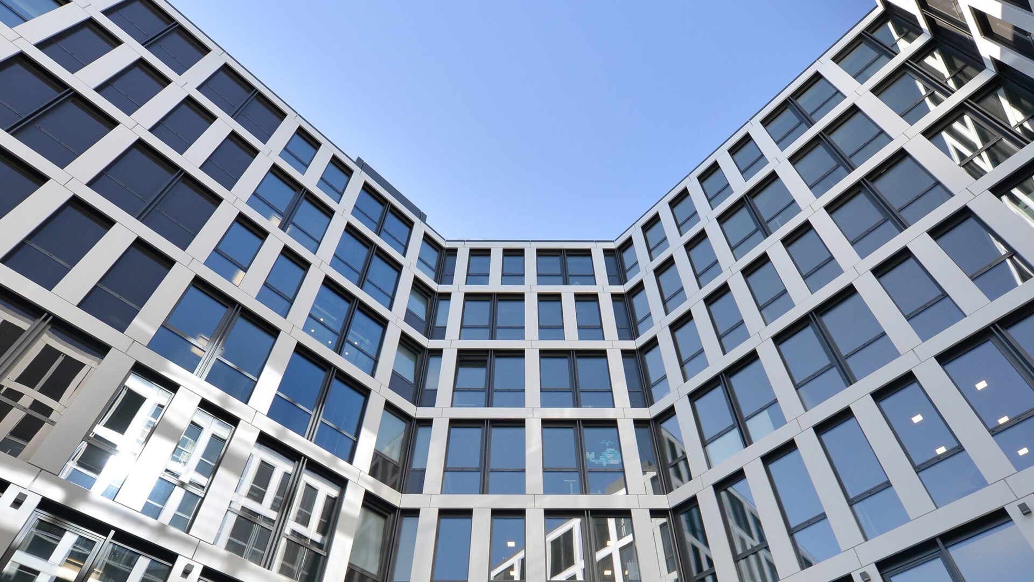
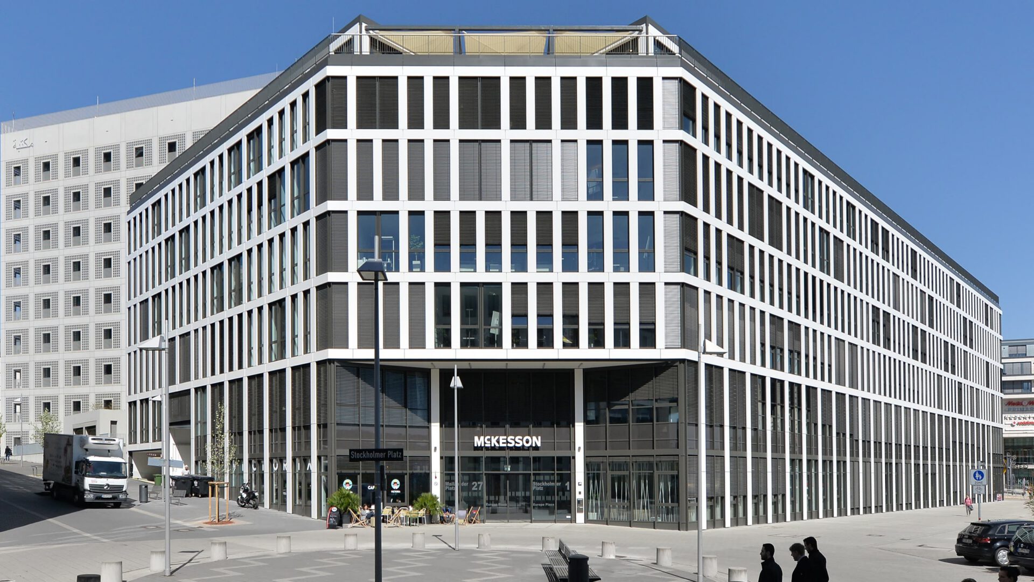
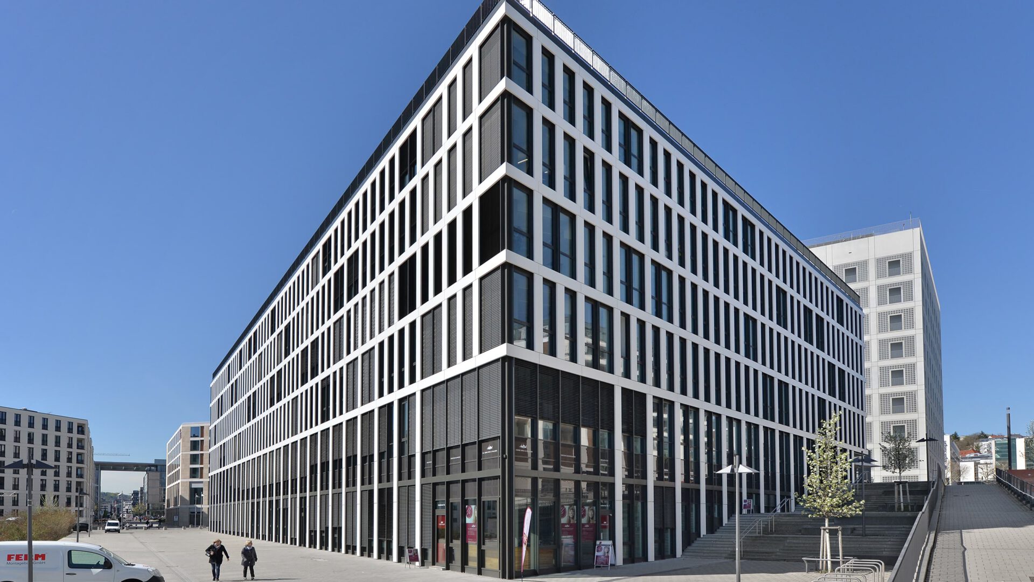
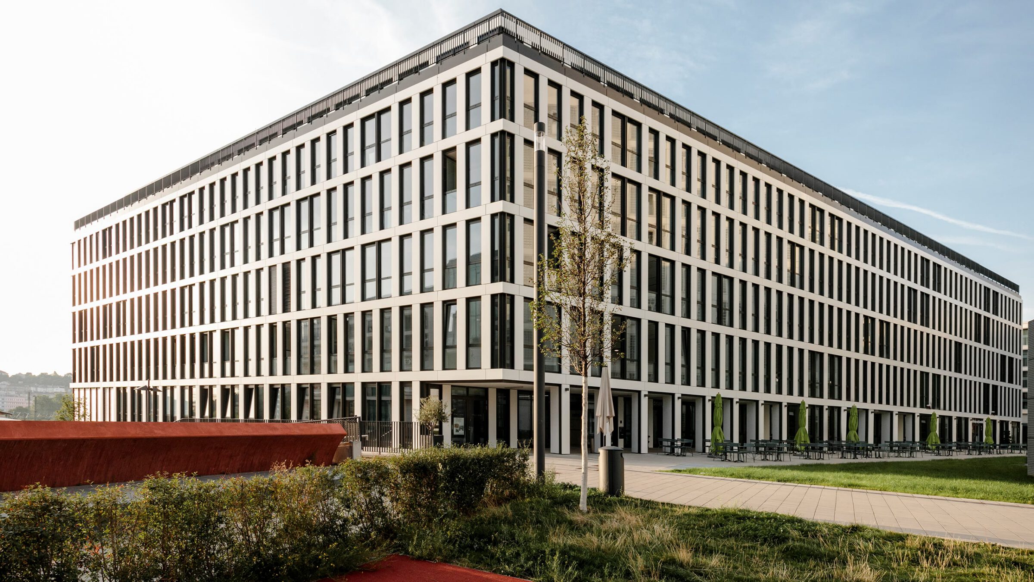
In the Stuttgart 21 development area, in a central Stuttgart city location, a new, forward-looking urban centre was created: the Europaviertel. As a modern office and commercial building, the Europe Plaza combines functional, aesthetic architecture with sustainable construction. The final concept of a three-stage architectural competition was realised after 22 months of construction and fully let.
On completion the project was awarded a DGNB Platinum certificate.
The principal was Fay Projekt Nr.107 GmbH & Co. KG.