- Use
- Residential / retail / gastronomy / fitness / public underground car park
- Year built
- 2019
- Certification
-
-
 DGNB Diamond
-
- Floor area (GFA)
- 18,182 sqm
- Investment
- €95 million
- Tenant
- REWE, FIT/ONE, Prager Bierstuben et al.
- Final investor
- Wealthcap
- Plot size
- 4,235 sqm
- Architect
- Tschoban Voss Architekten, Dresden
- Joint Venture Partner
- –
Project description
Shopping and living
in the heart of Dresden
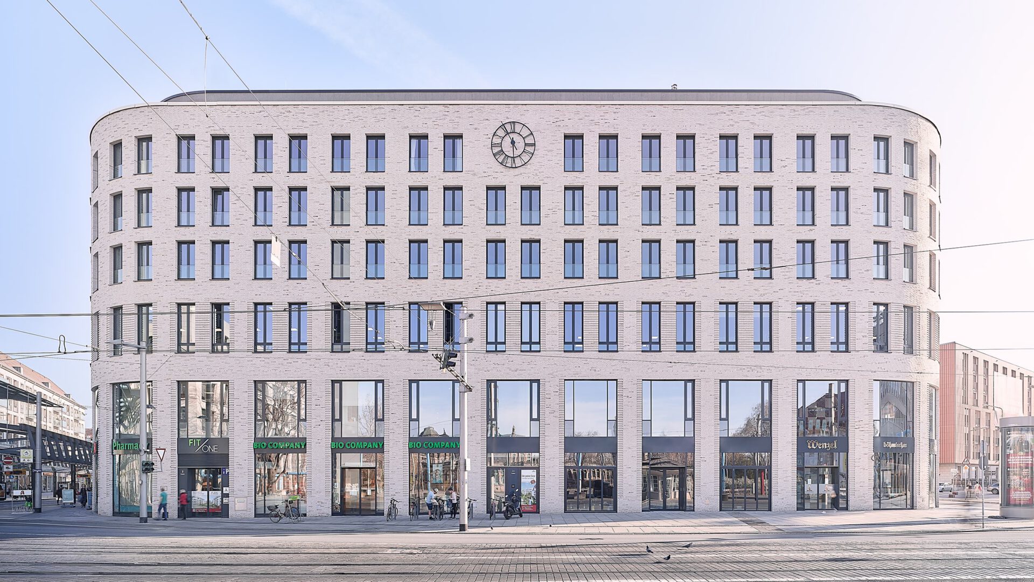
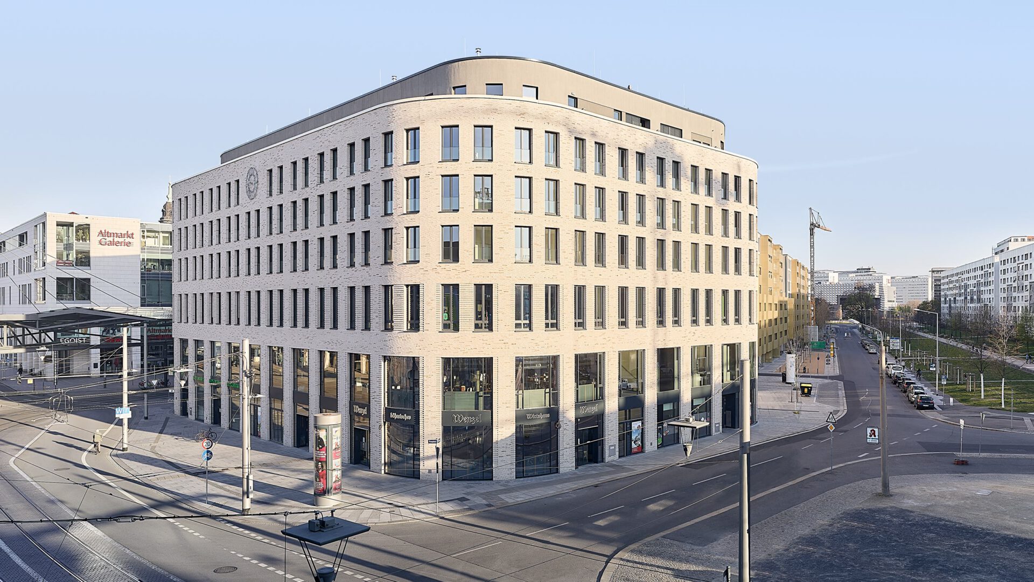
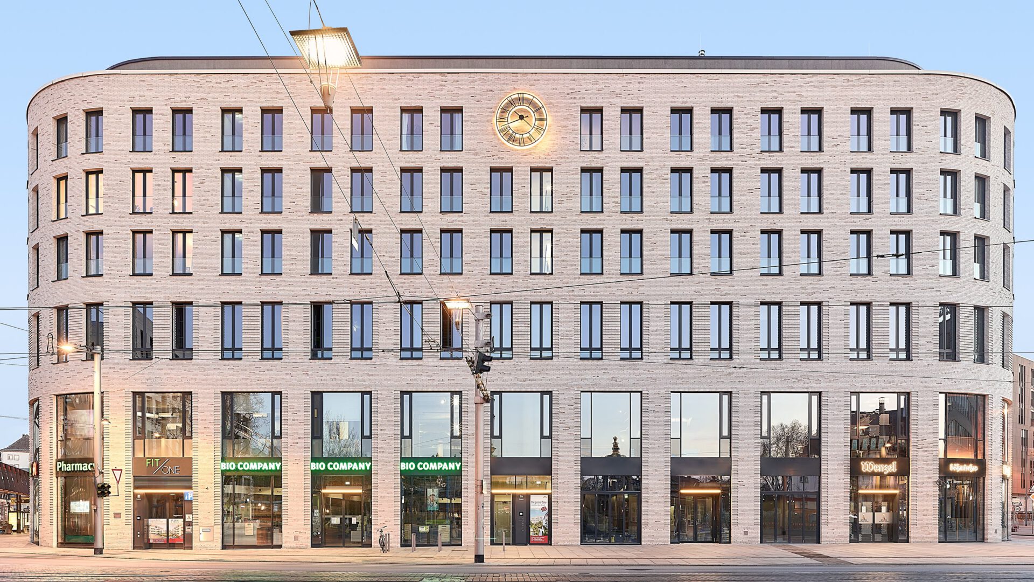
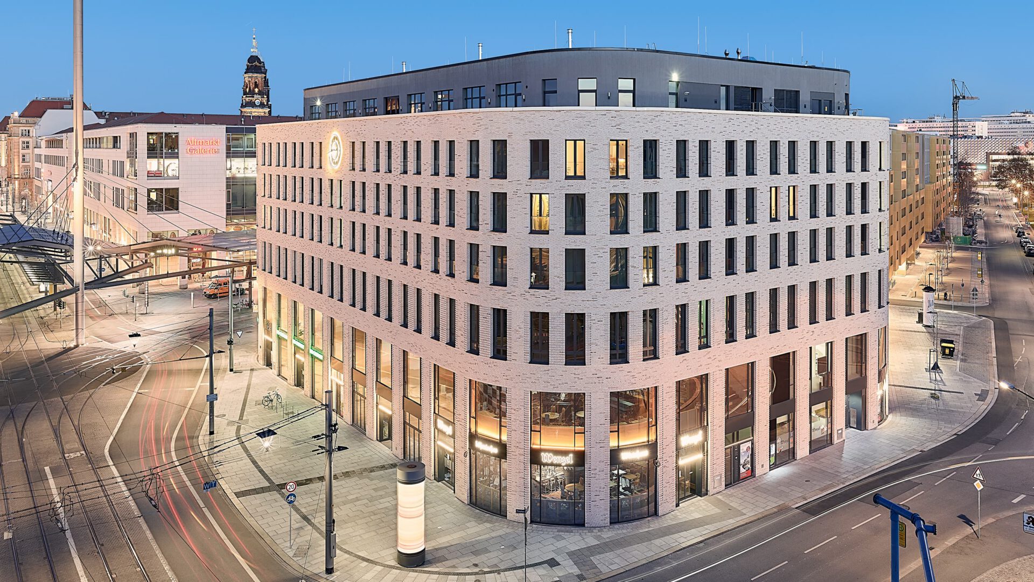
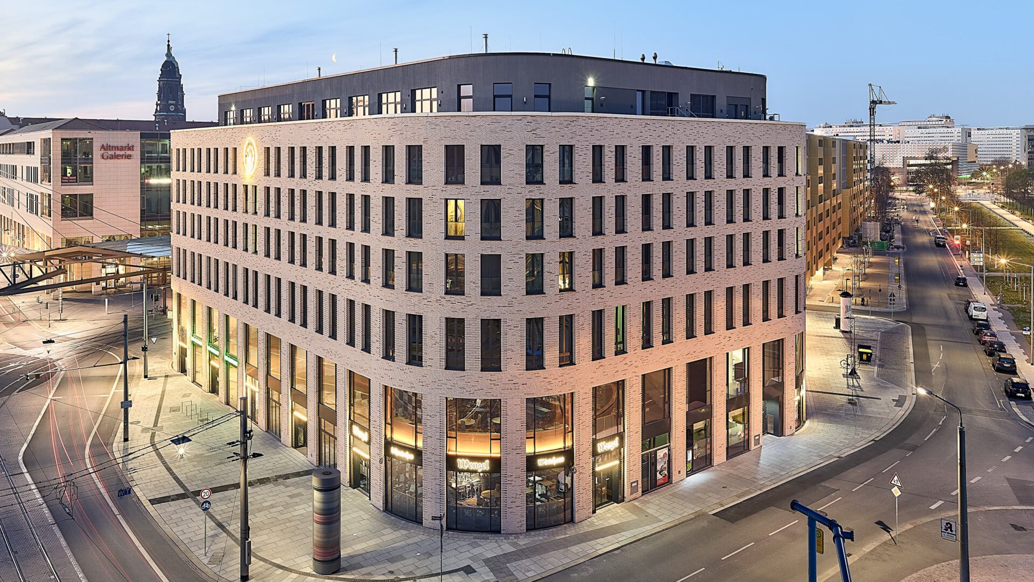
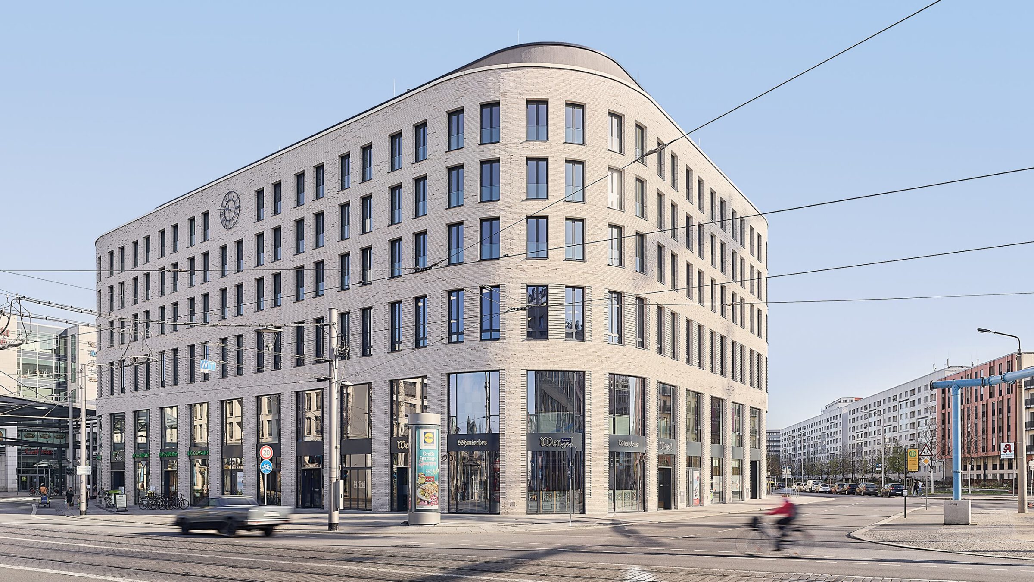
On the Postplatz site, directly opposite the Altmarktgalerie shopping centre and with a view of the Zwinger, a residential and commercial building with outstanding architecture was erected. The project has six above-ground floors and a set-back top floor with a total of around 18,200 sqm of rentable space and 143 parking spaces in a two-level underground car park. The mix of uses comprises retail space on the ground and 1st floor as well as a fitness studio and offices on the 2nd floor. High-quality rental apartments are located on the 3rd to 5th floors. The set-back top floor offers exclusive penthouse apartments. On completion the project was certified DGNB Gold and was subsequently awarded DGNB DIAMANT in 2022.
The principal was PPE Postplatz Projektentwicklungsges. mbH.