- Use
- Quarter, hotel, residential
- Year built
- 2024
- Certification
-
-
 DGNB Gold
-
- Floor area (GFA)
- 18,700 sqm (hotel 224 rooms, residential 75 apartments)
- Investment
- €70 million
- Tenant
- Radisson, Habyt
- Final investor
- Versorgungswerk der Landesärztekammer Hessen
- Plot size
- 4,540 sqm
- Architect
- Tschoban Voss Architekten, Dresden
- Joint Venture Partner
- –
Project description
Hotel and co-living
in Leipzig
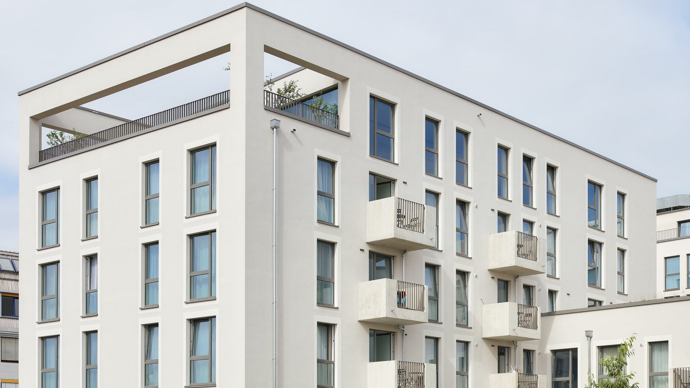
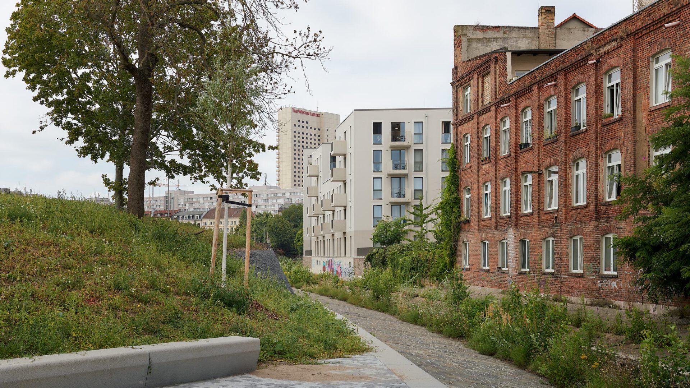
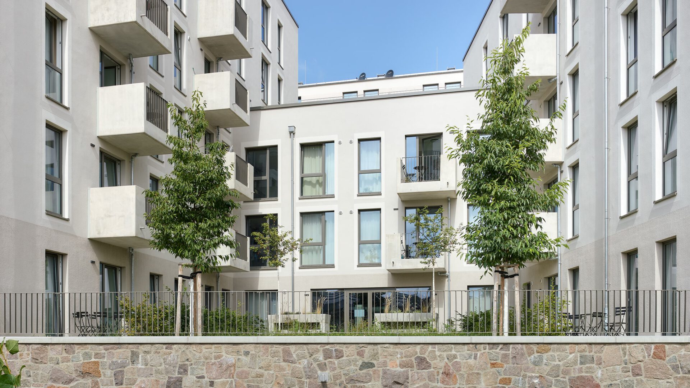
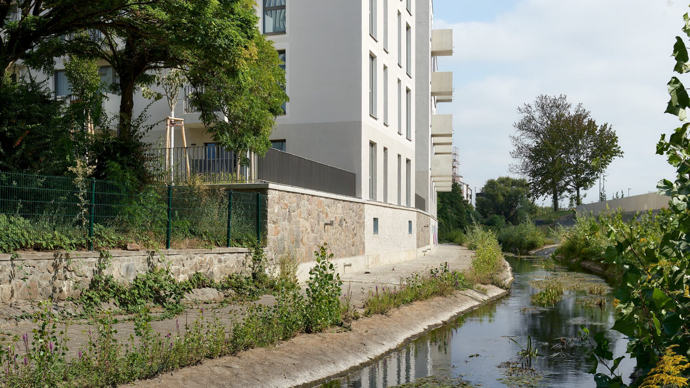
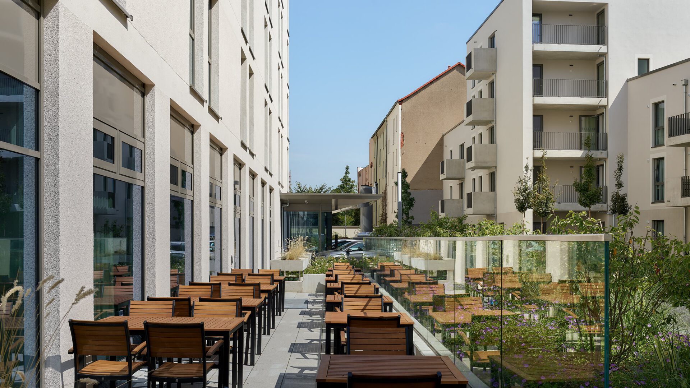
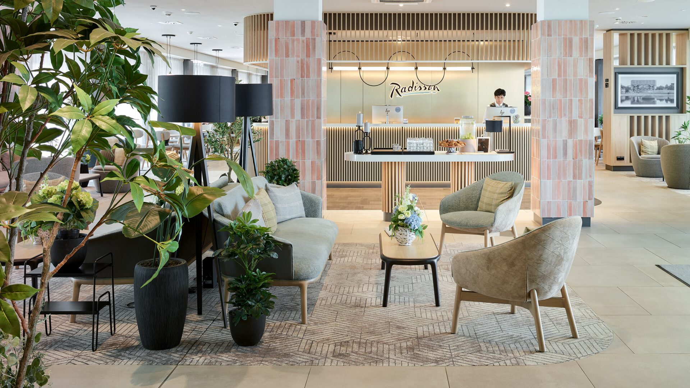
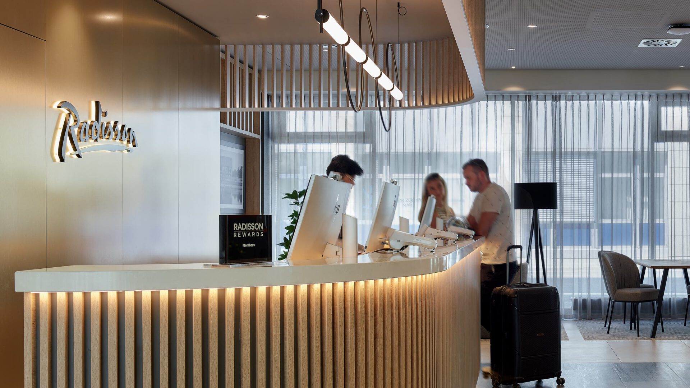
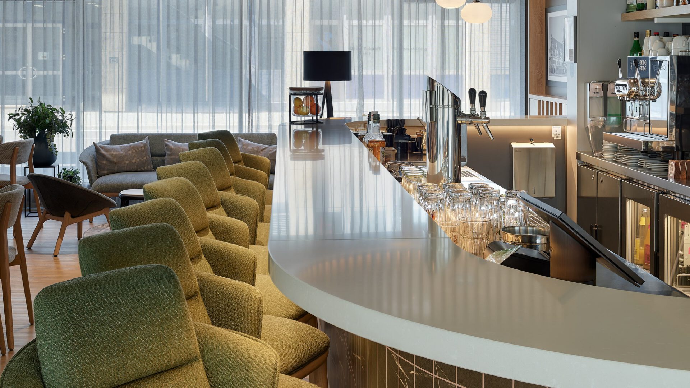
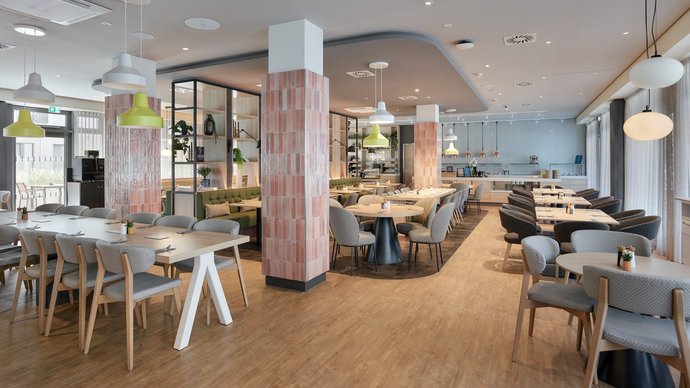
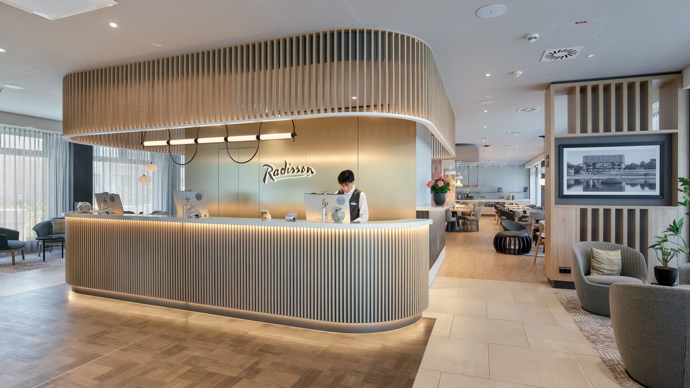
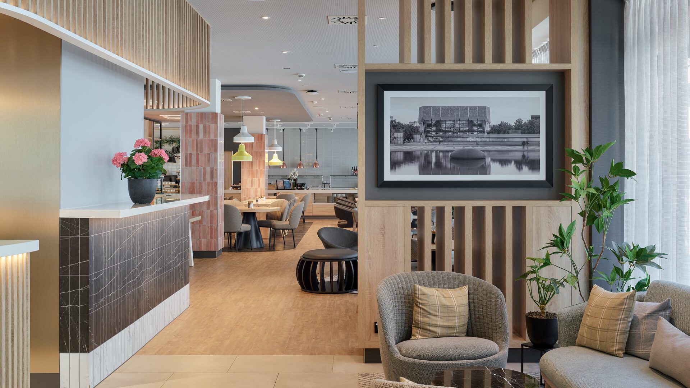
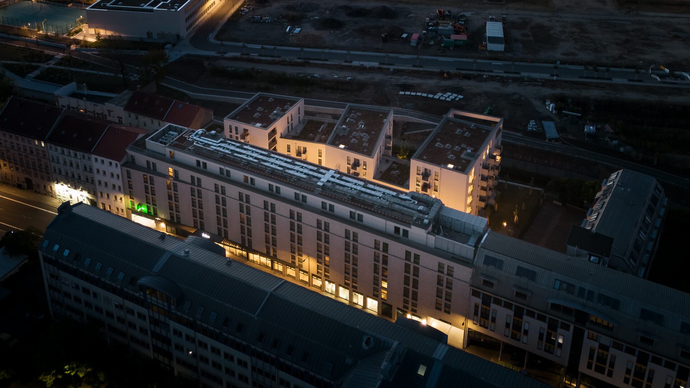
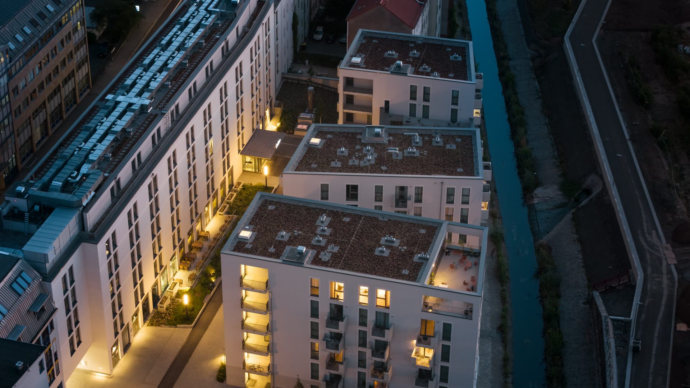
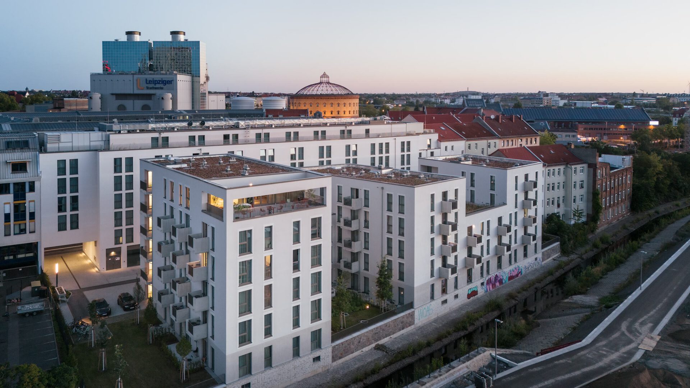
The co-living and hotel project is located close to the city centre, 600 m north-east of the main station, and borders the river Parthe to the south. Along Berliner Strasse there is a closed development with an elongated hotel building. The three-star superior hotel offers around 224 guest rooms spread over seven floors. The planted inner courtyard behind it has a high quality of stay.
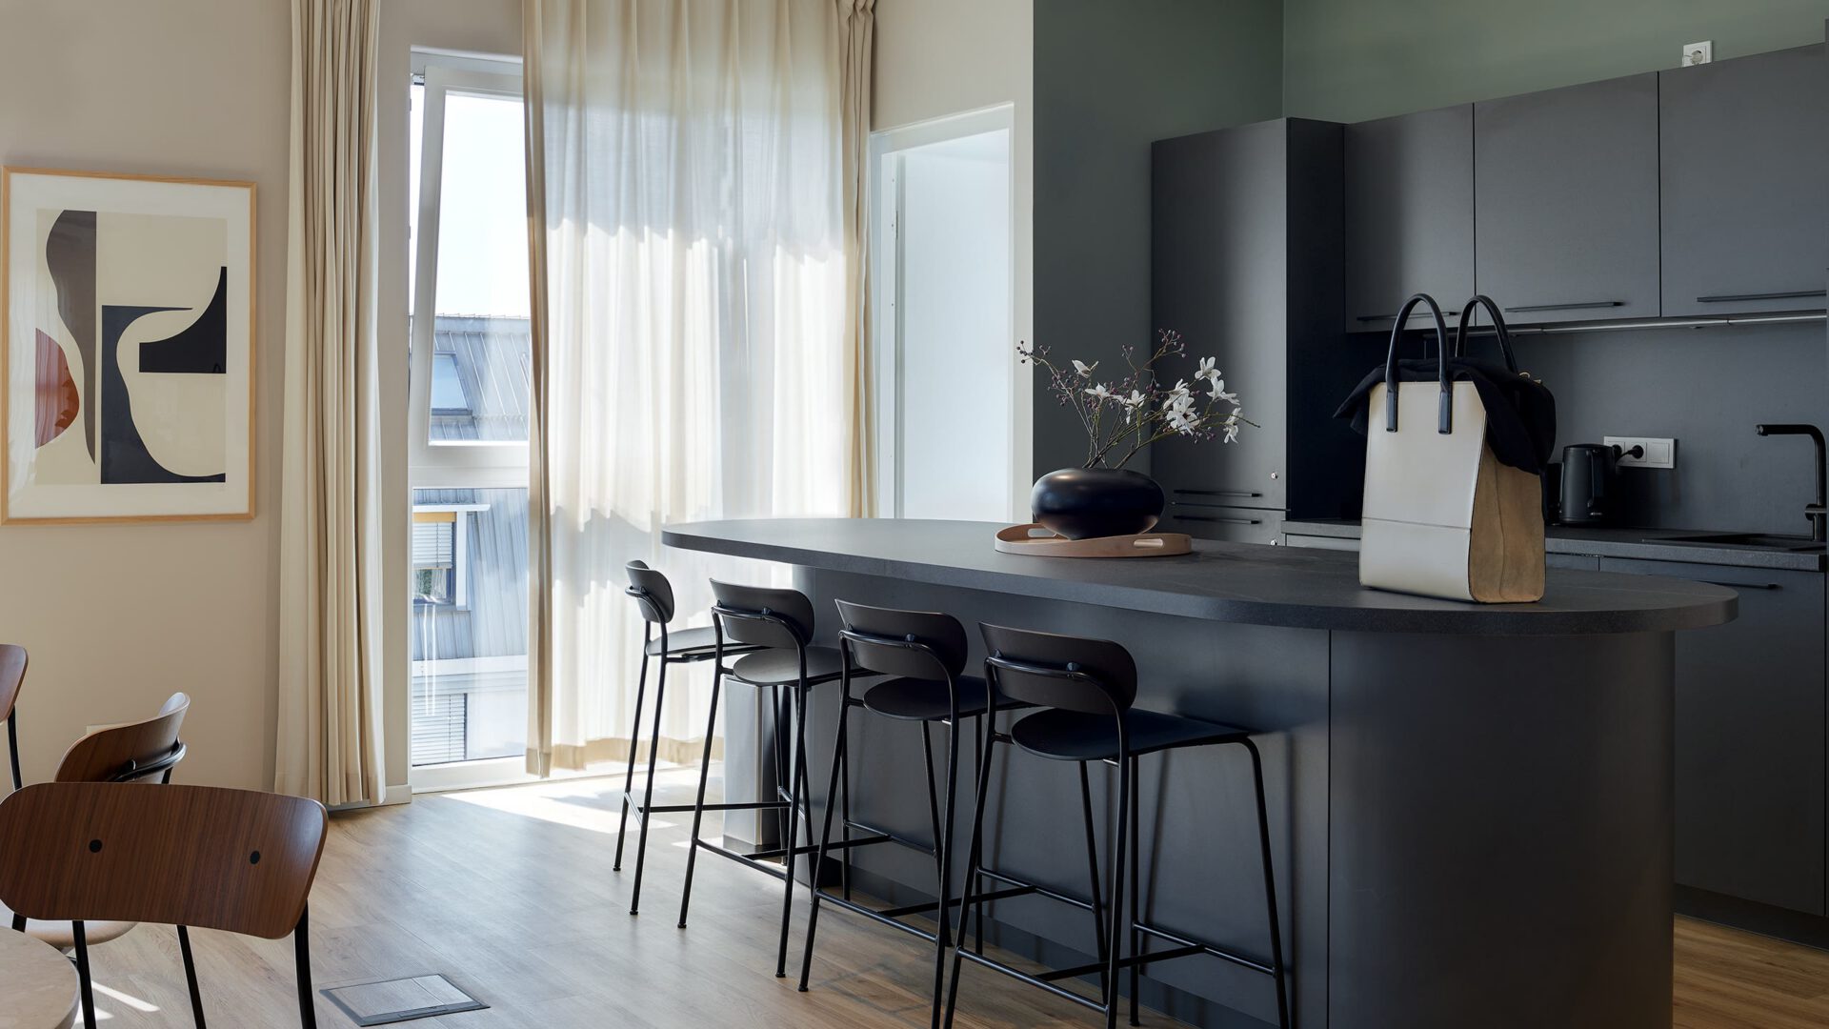
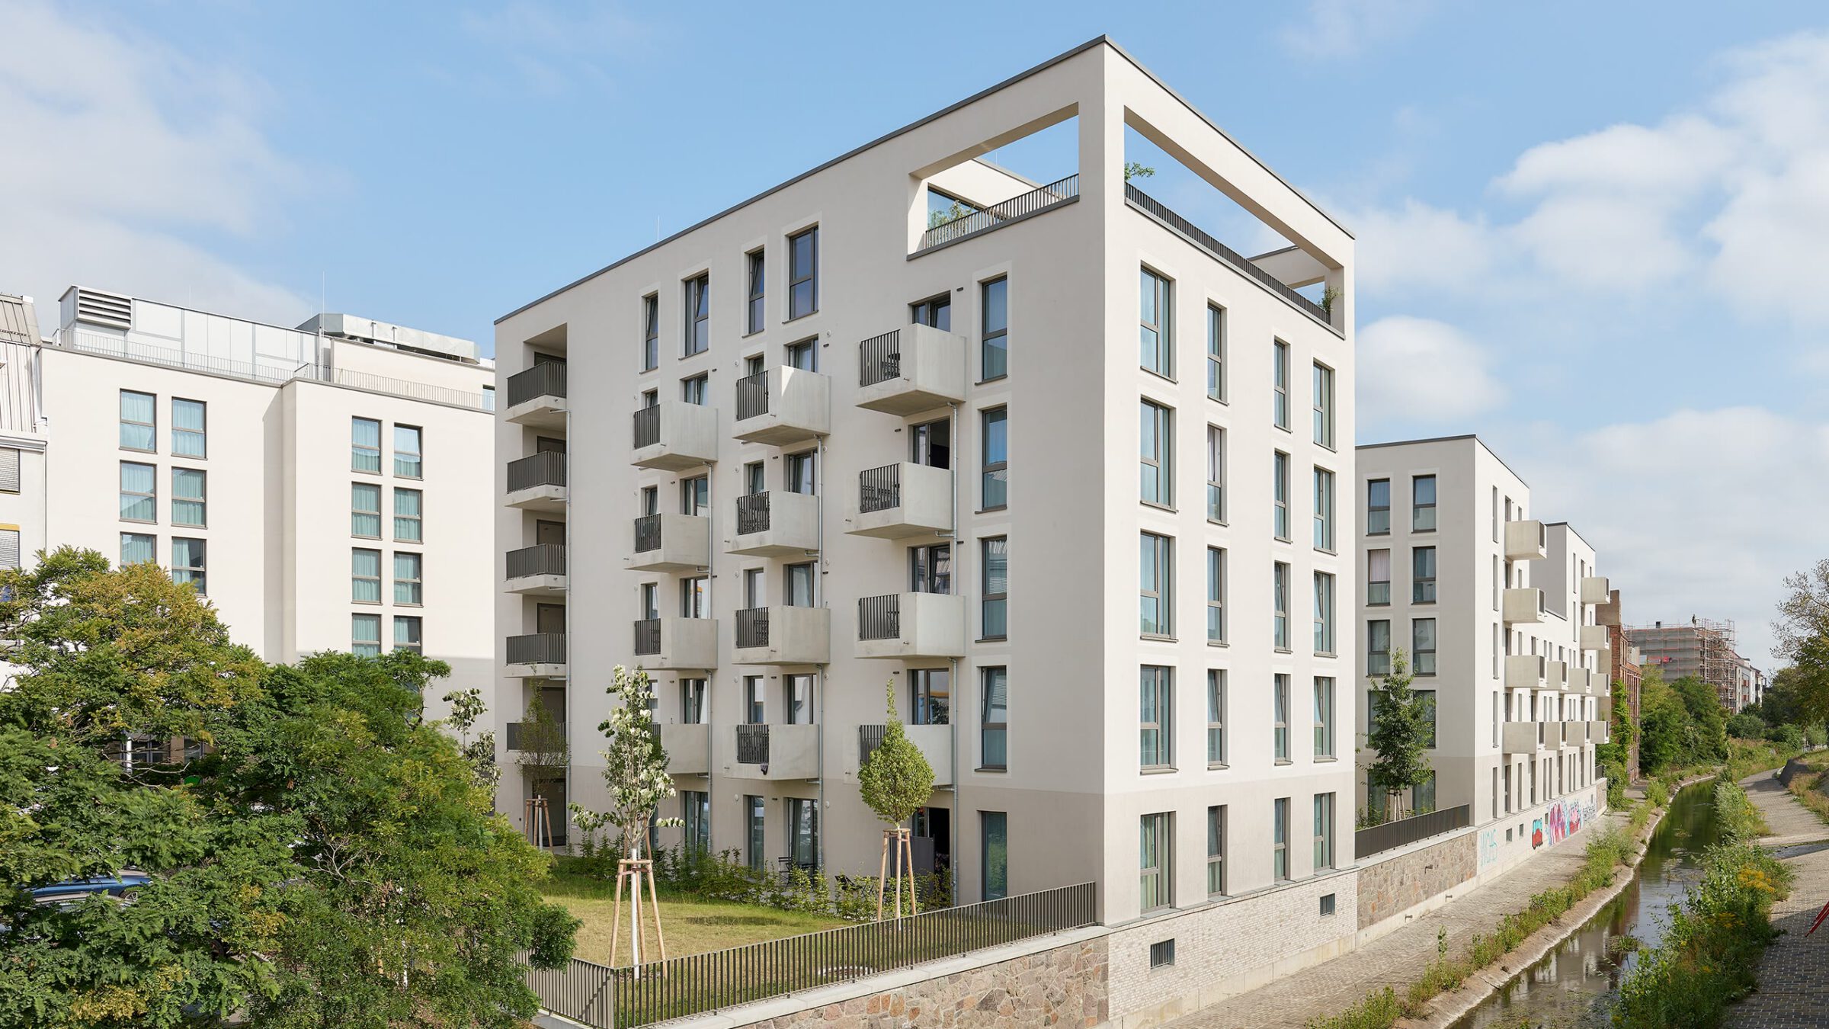
Towards the Parthe, the residential space is oriented to the south in three connected five- to six-storey buildings. Beneath the entire site there is an underground car park with 84 parking spaces.
The principal was FAY Projekt Nr. 124 GmbH & Co. KG.