- Use
- Retail, shopping centre
- Year built
- 2017
- Certification
- –
- Floor area (GFA)
- 7,140 sqm
- Investment
- €35 million
- Tenant
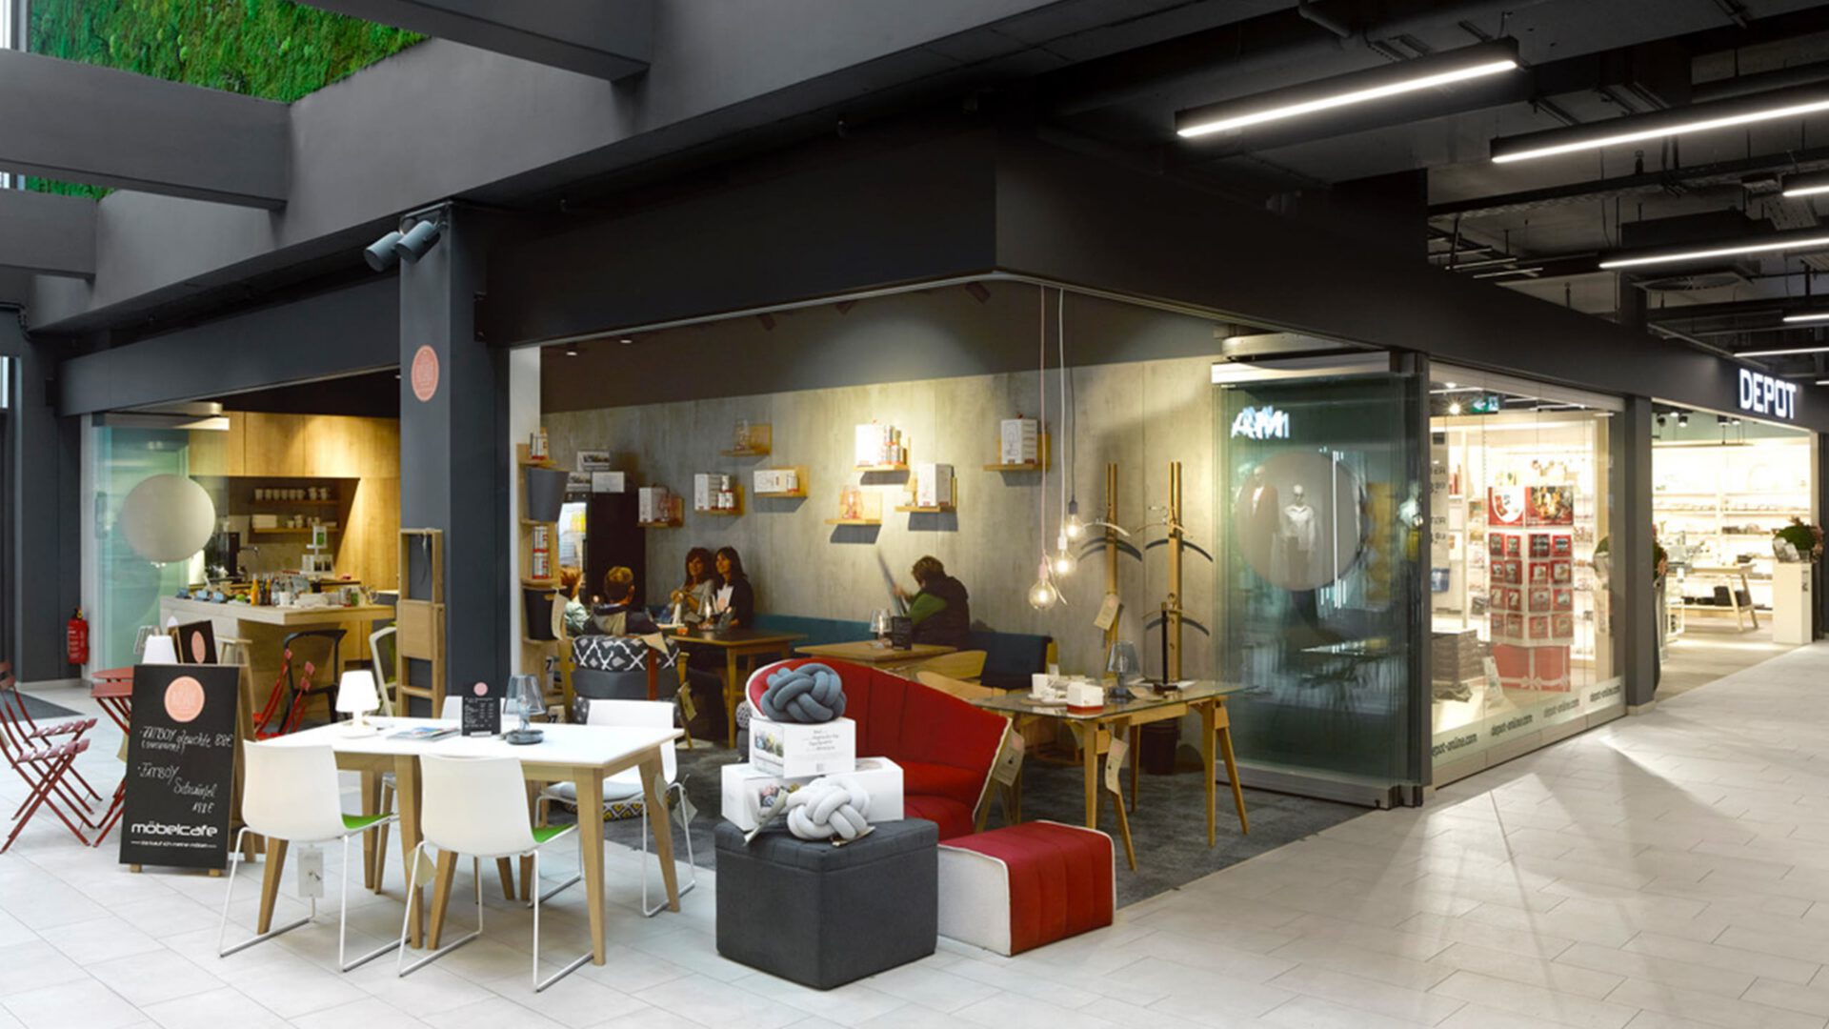
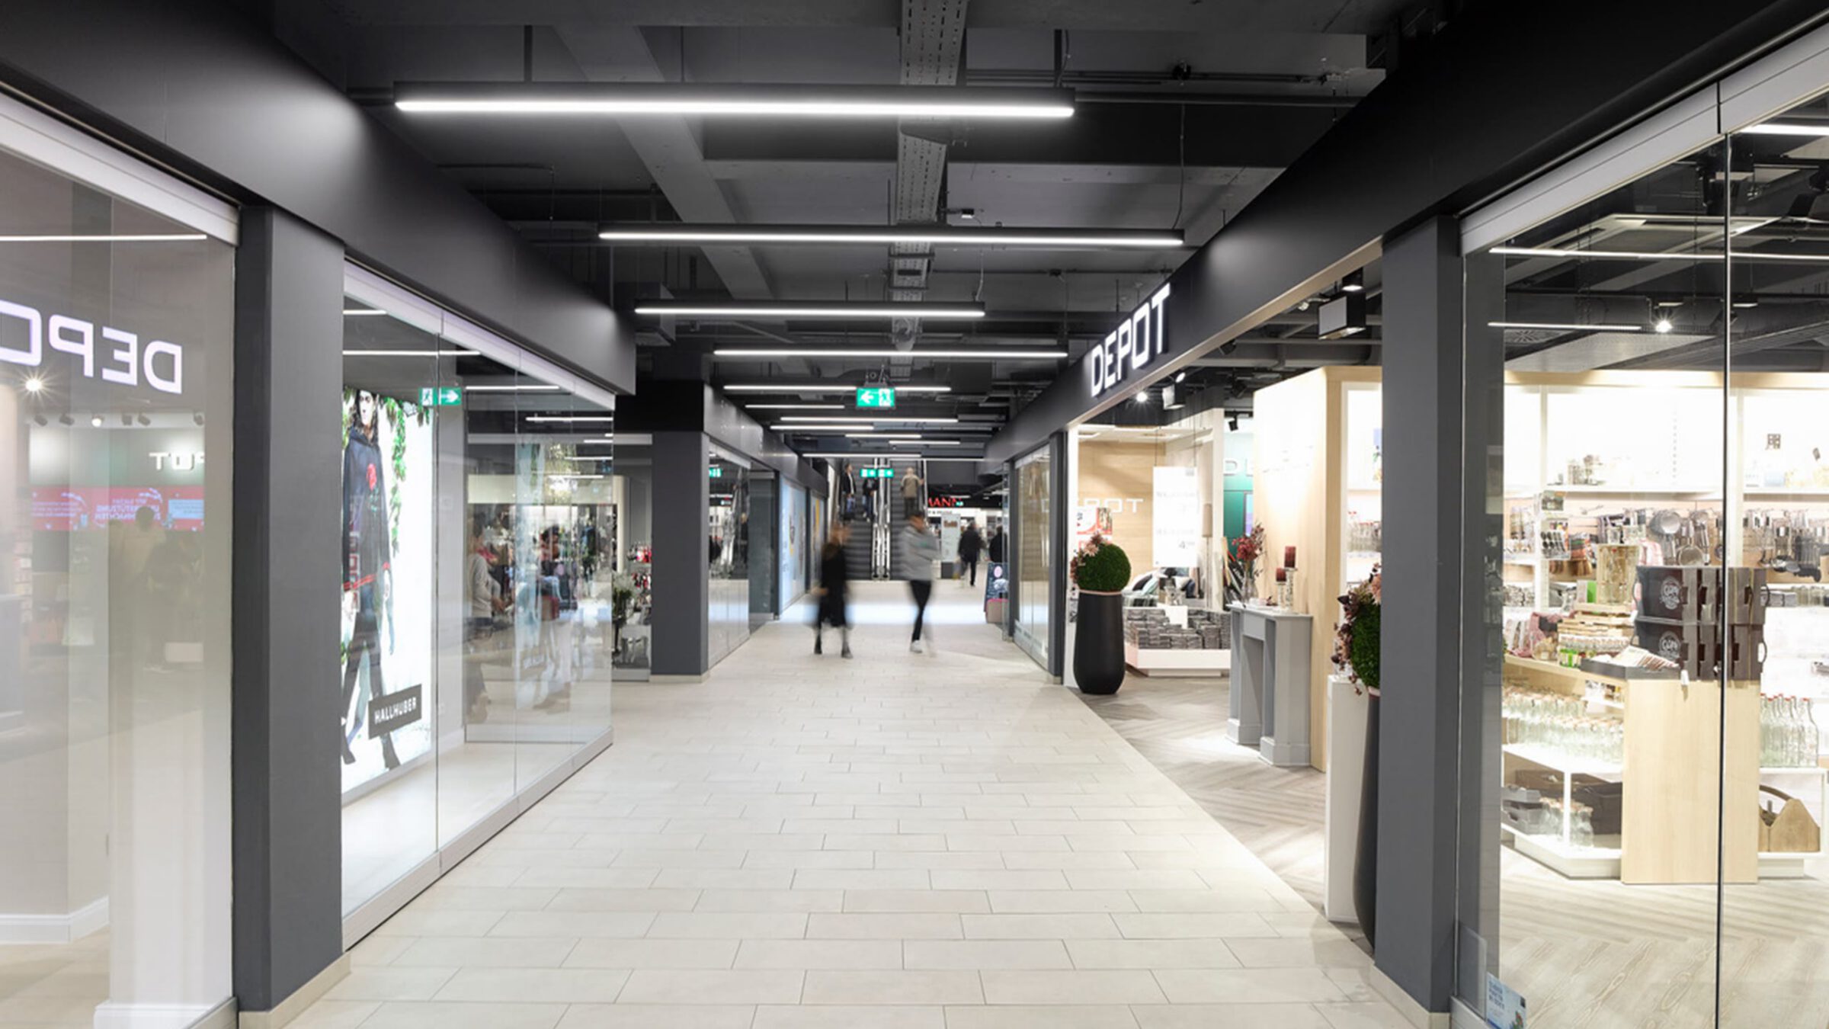
- Rossmann, Hallhuber, Depot et al.
- Final investor
- Turi Gewerbeimmobilien GmbH
- Plot size
- 4,530 sqm
- Architect
- merz Objektbau, Aalen
- Joint Venture Partner
- merz Objektbau GmbH & Co.
Project description
New life
for a former department store
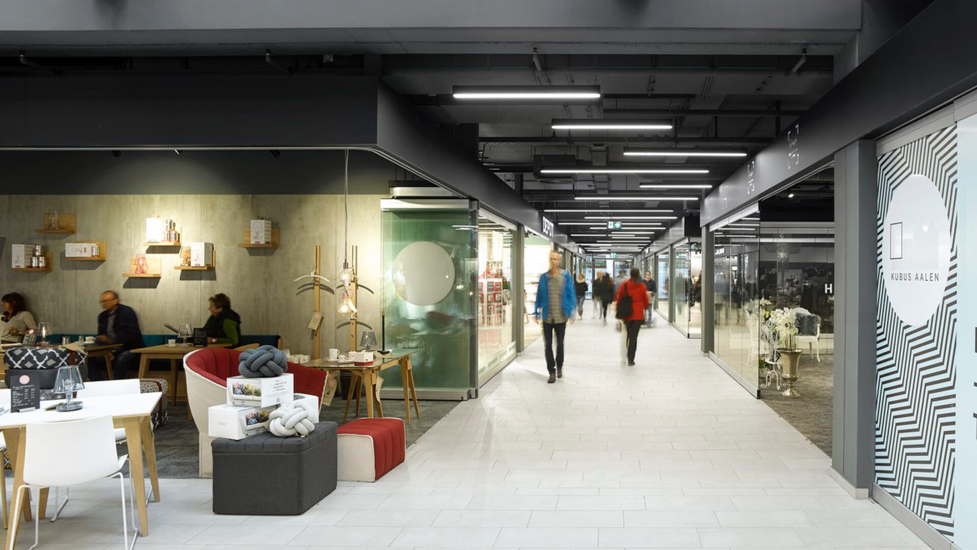
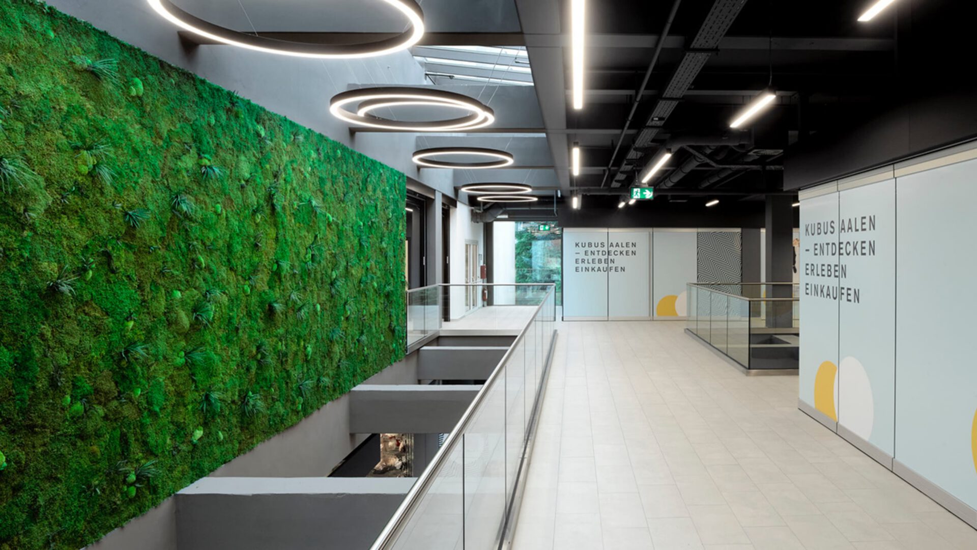
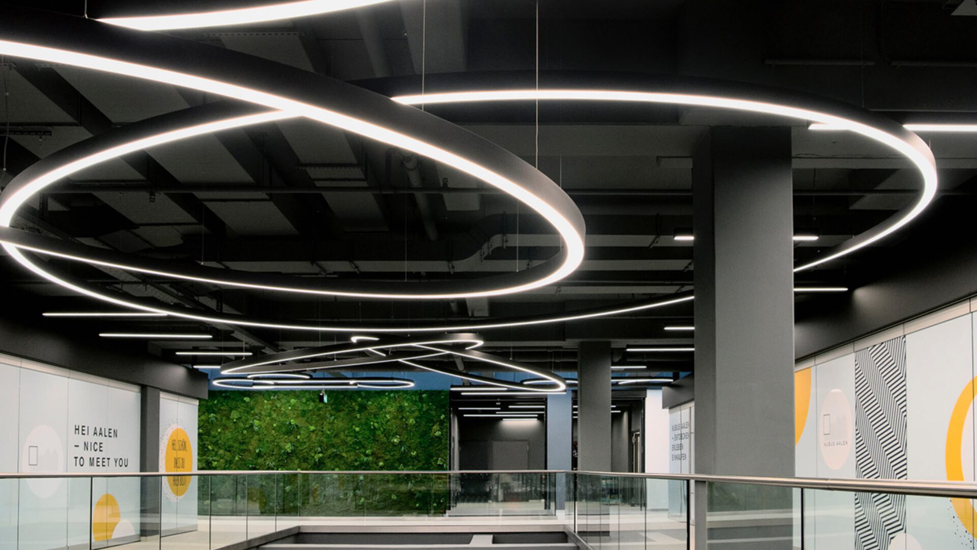
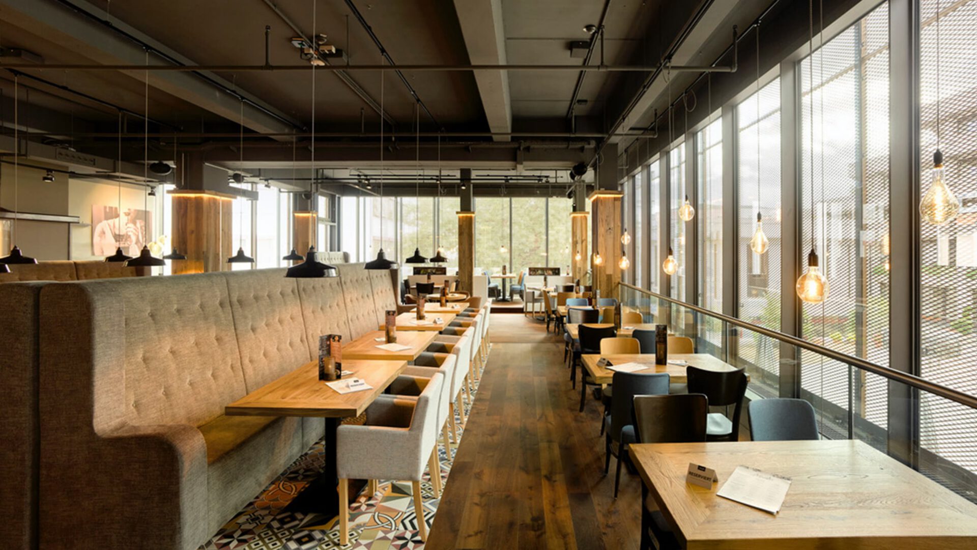
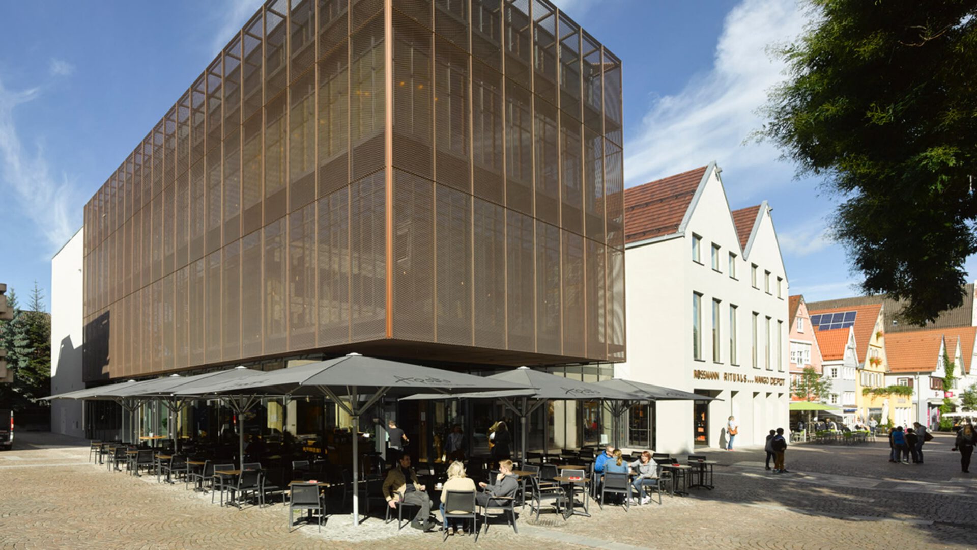
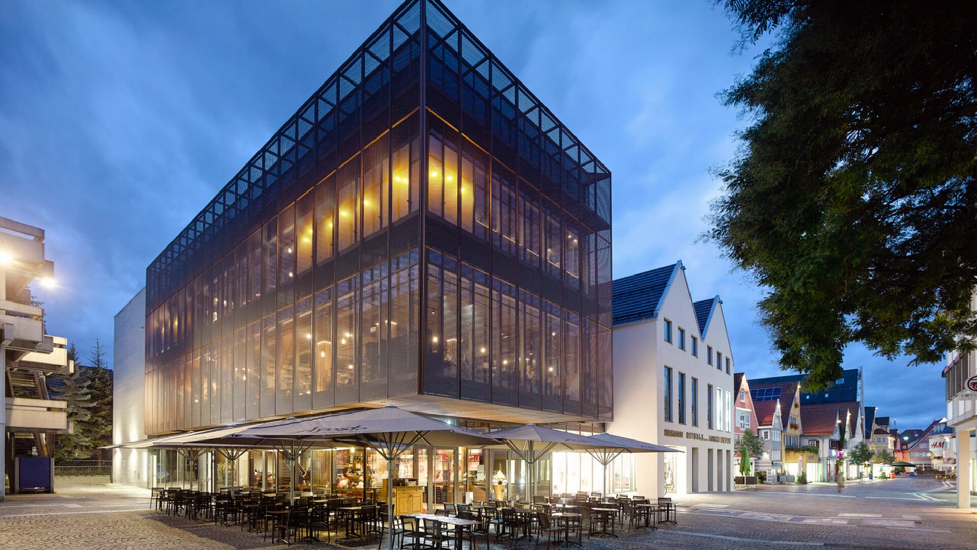
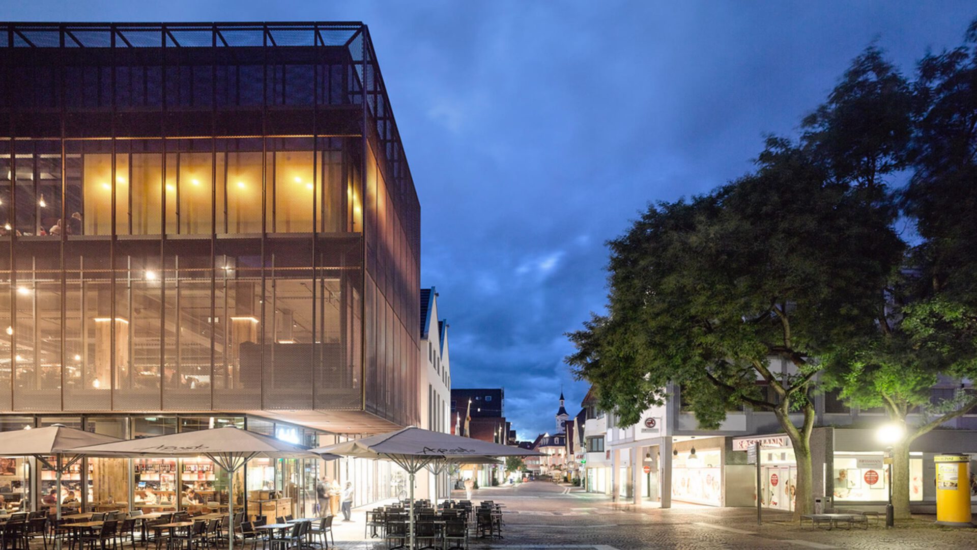
The redesign and extension of a former department store connects the adjacent town hall from the 1970s with the historic buildings of the old town. The extensive glazing of the facade and the roof brings daylight into the interior of the building. There, new galleries and air spaces create a generous sense of space.
KUBUS Aalen fits into its context and forms the junction between Gmünder Torplatz, the town hall and the market square. The green courtyard to the south creates a restful counterpoint to the lively bustle on the market square.
A maximum of flexibility allows specific user requirements to be met without restriction.
Next to the building there is a dedicated underground car park.
The principal was Kubus Aalen am Markt GmbH & Co. KG.