- Use
- Retail, office, gastronomy
- Year built
- 2020
- Certification
- –
- Floor area (GFA)
- 9,000 sqm
- Investment
- €24 million
- Tenant
- KiK, Tedi, Postbank, AOK Baden-Württemberg, EnBW
- Final investor
- own portfolio
- Plot size
- 1,900 sqm
- Architect
- merz Objektbau, Aalen
- Joint Venture Partner
- merz Objektbau GmbH & Co.
Project description
Shopping and working
in the “KUBUS” at Adenauerplatz
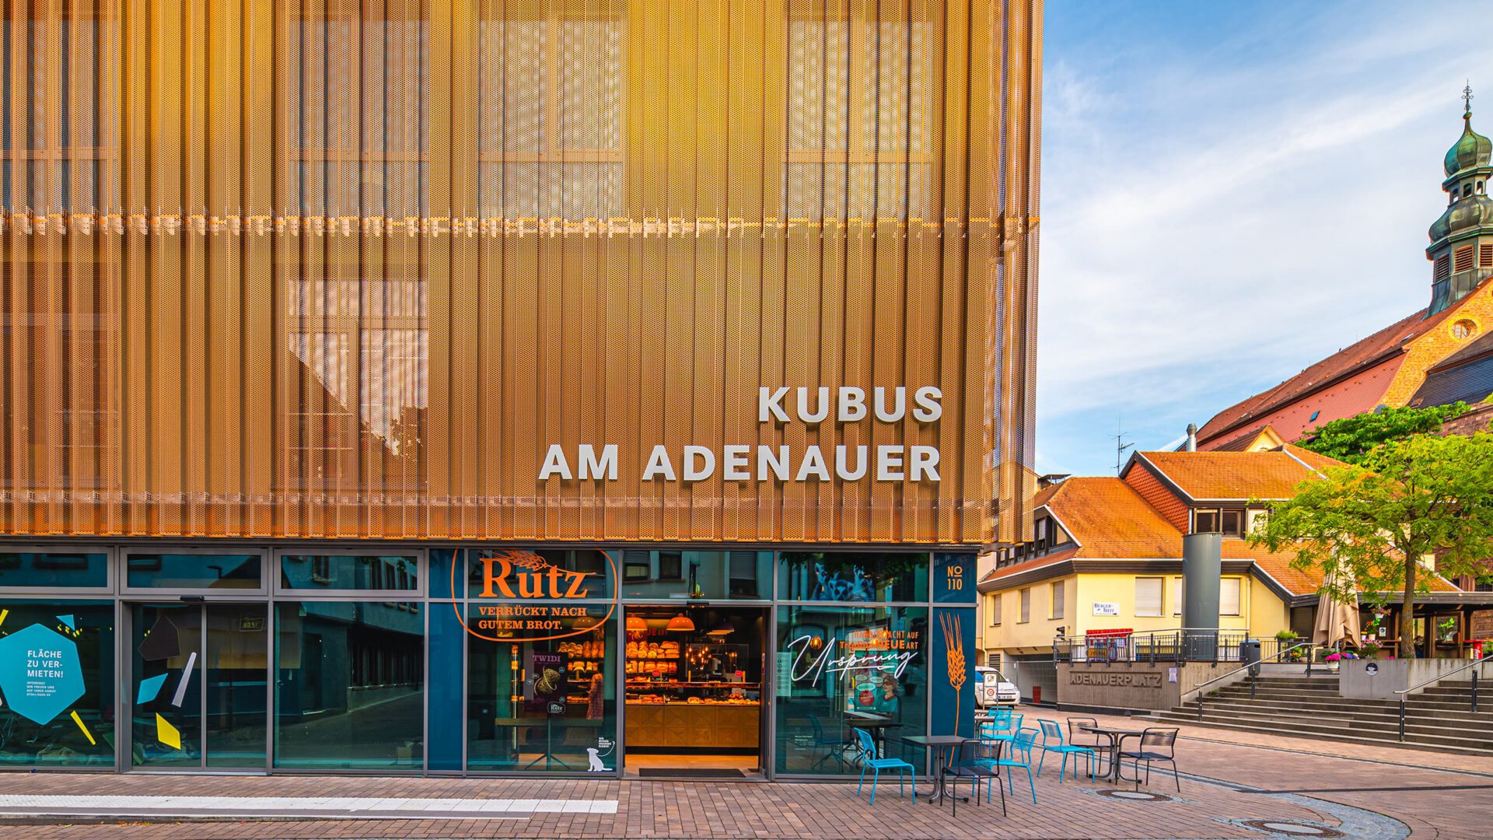
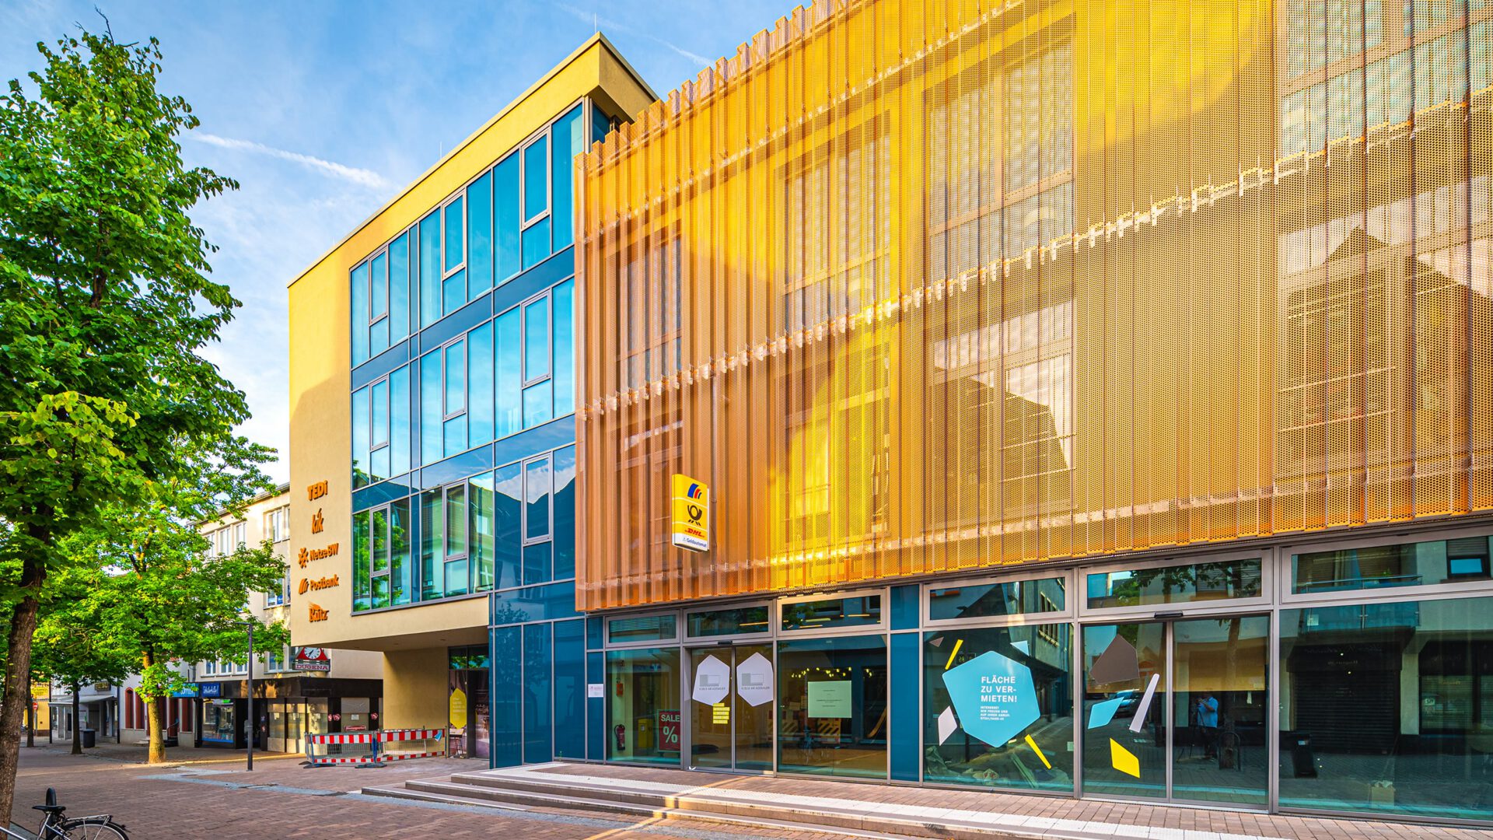
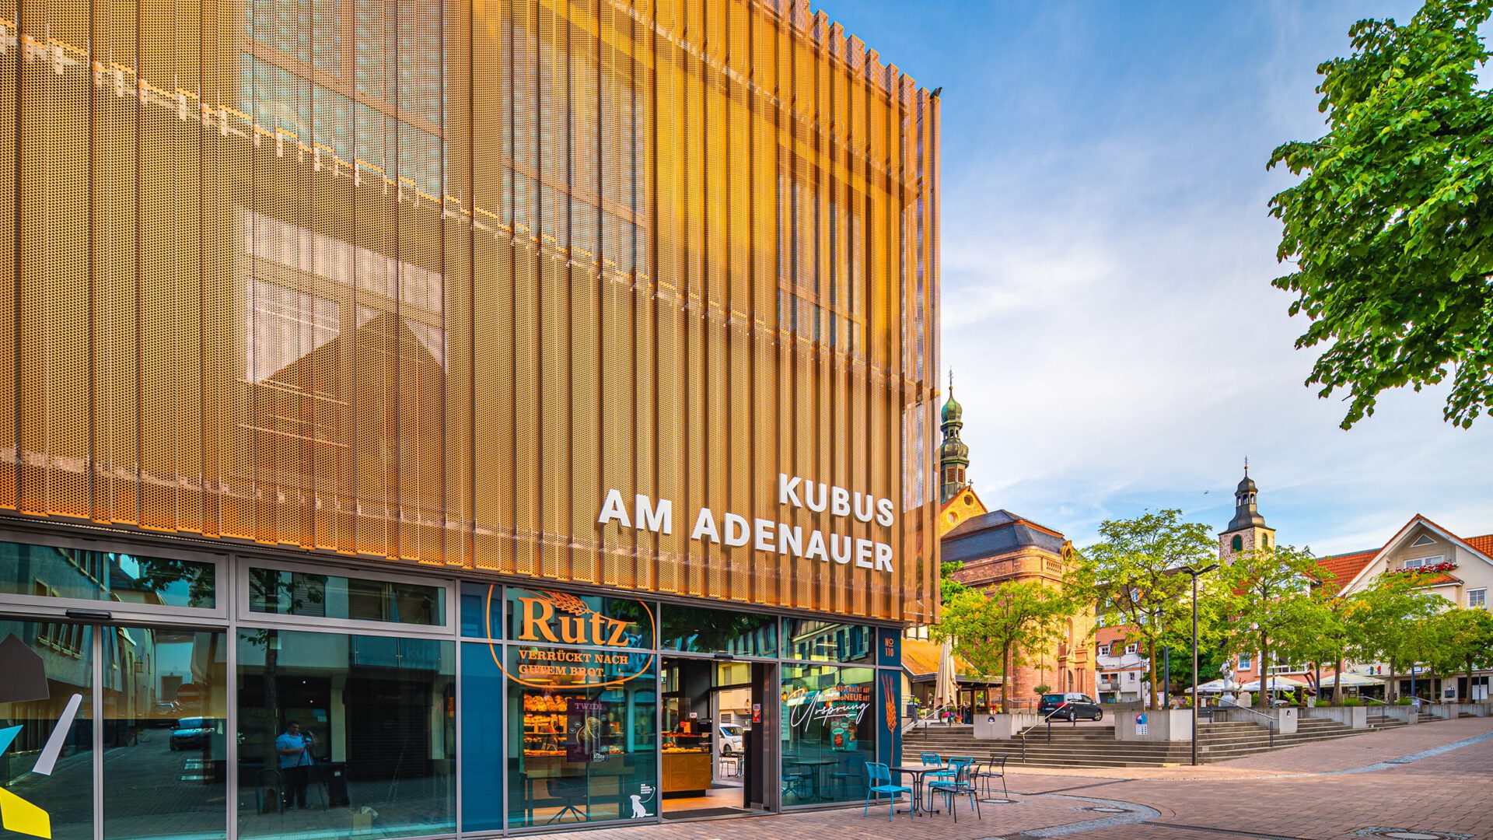
The former “Dannheimer” department store was fundamentally redesigned and extended.
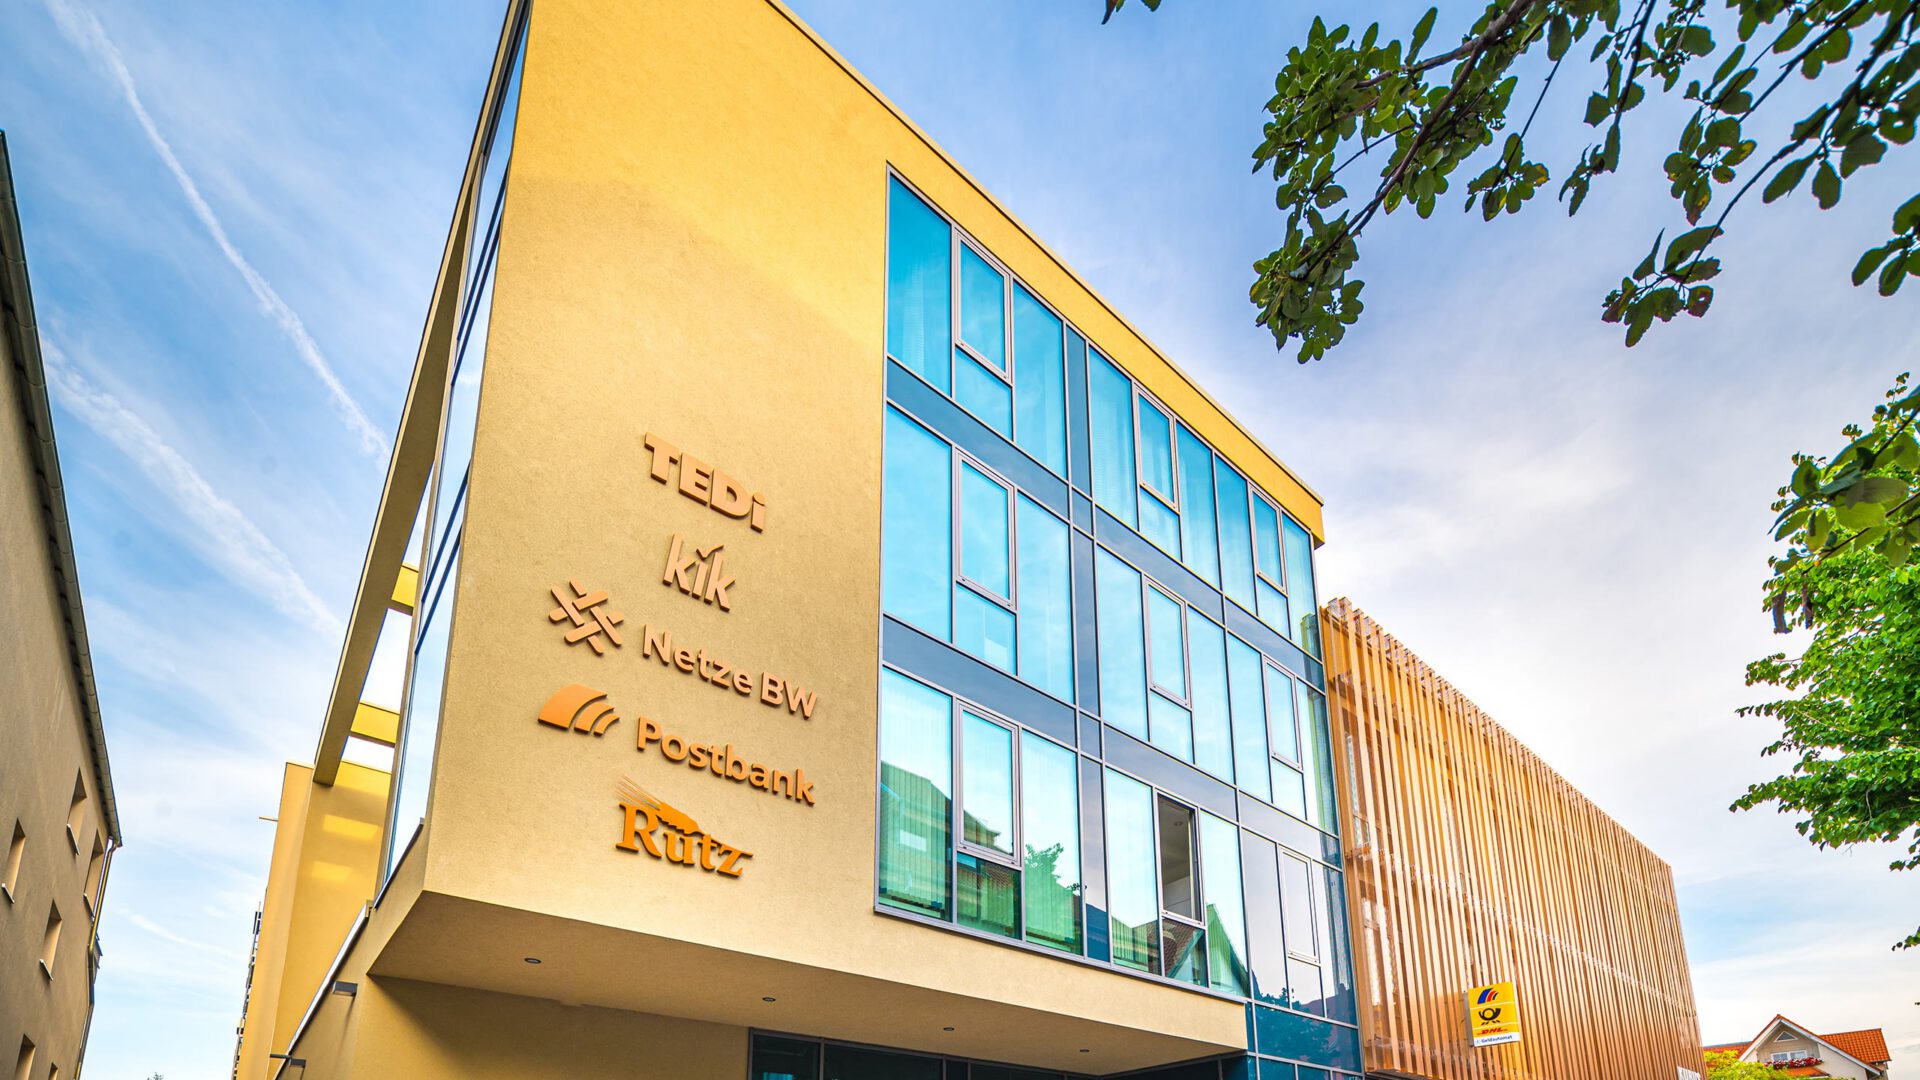
The mix of uses of the commercial building is geared to the specific demand at the location and consists of retail, gastronomy, offices and surgeries.
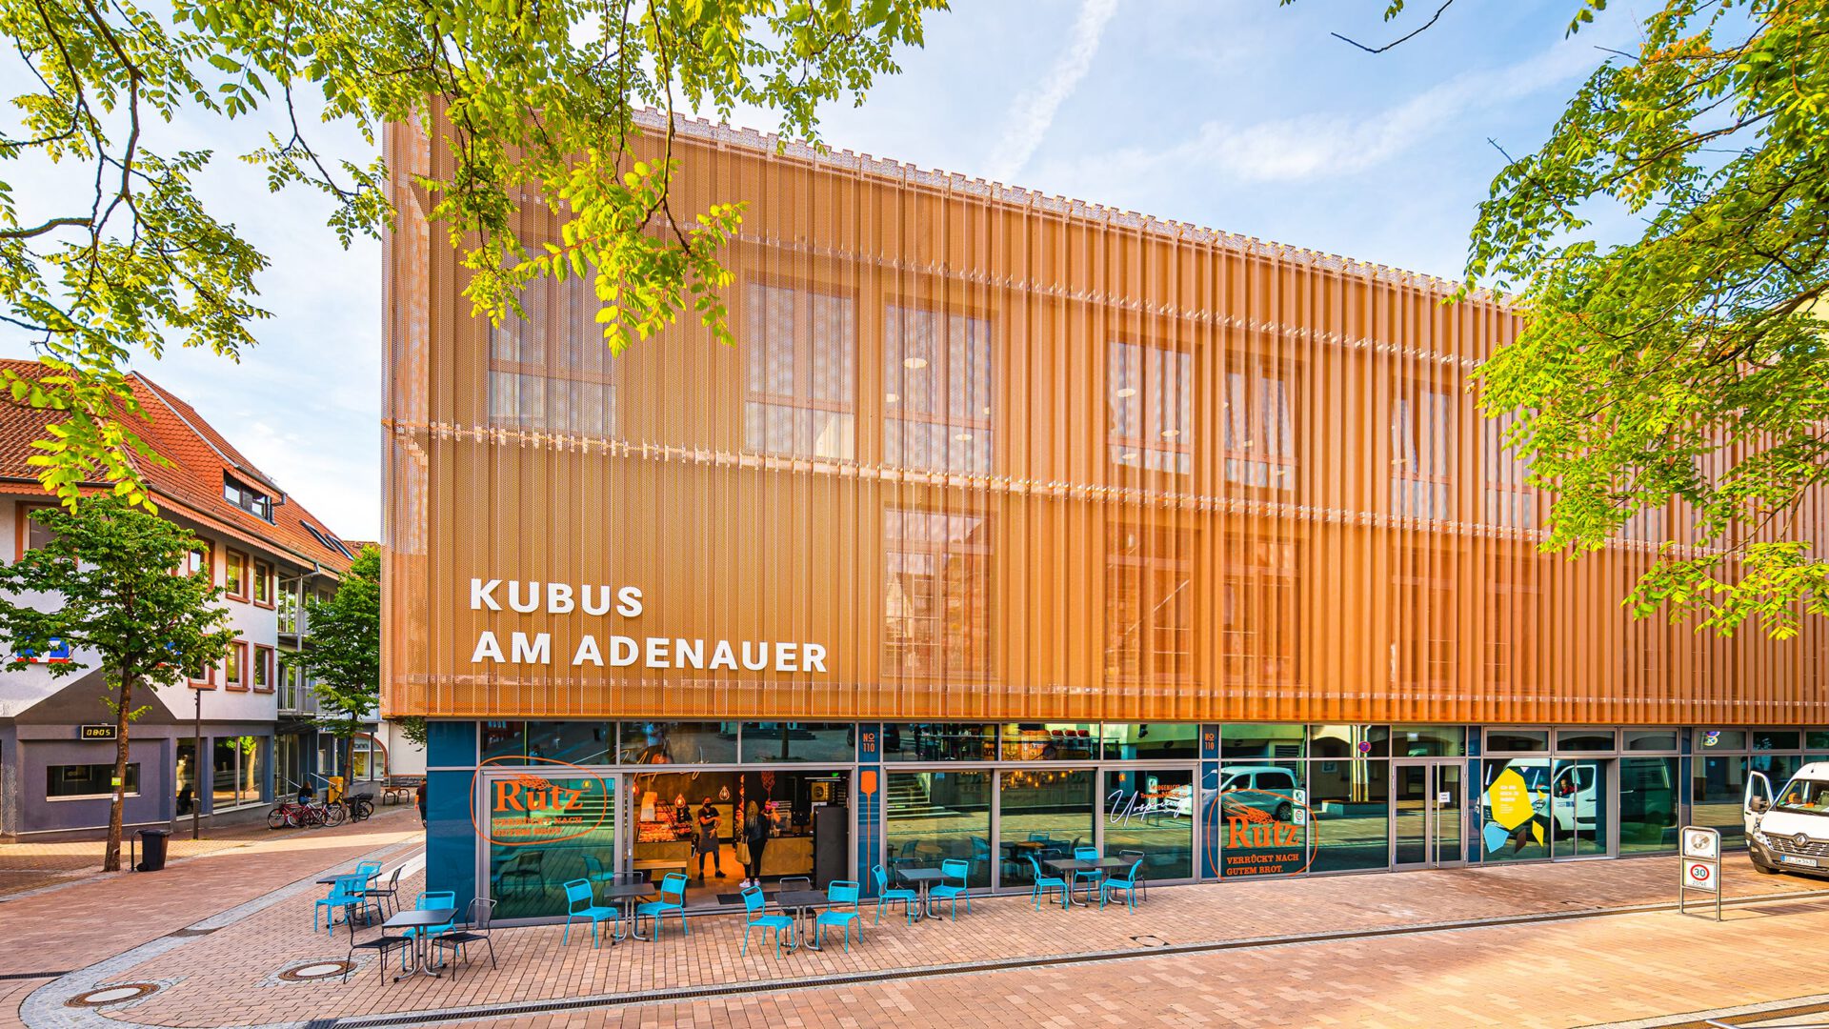
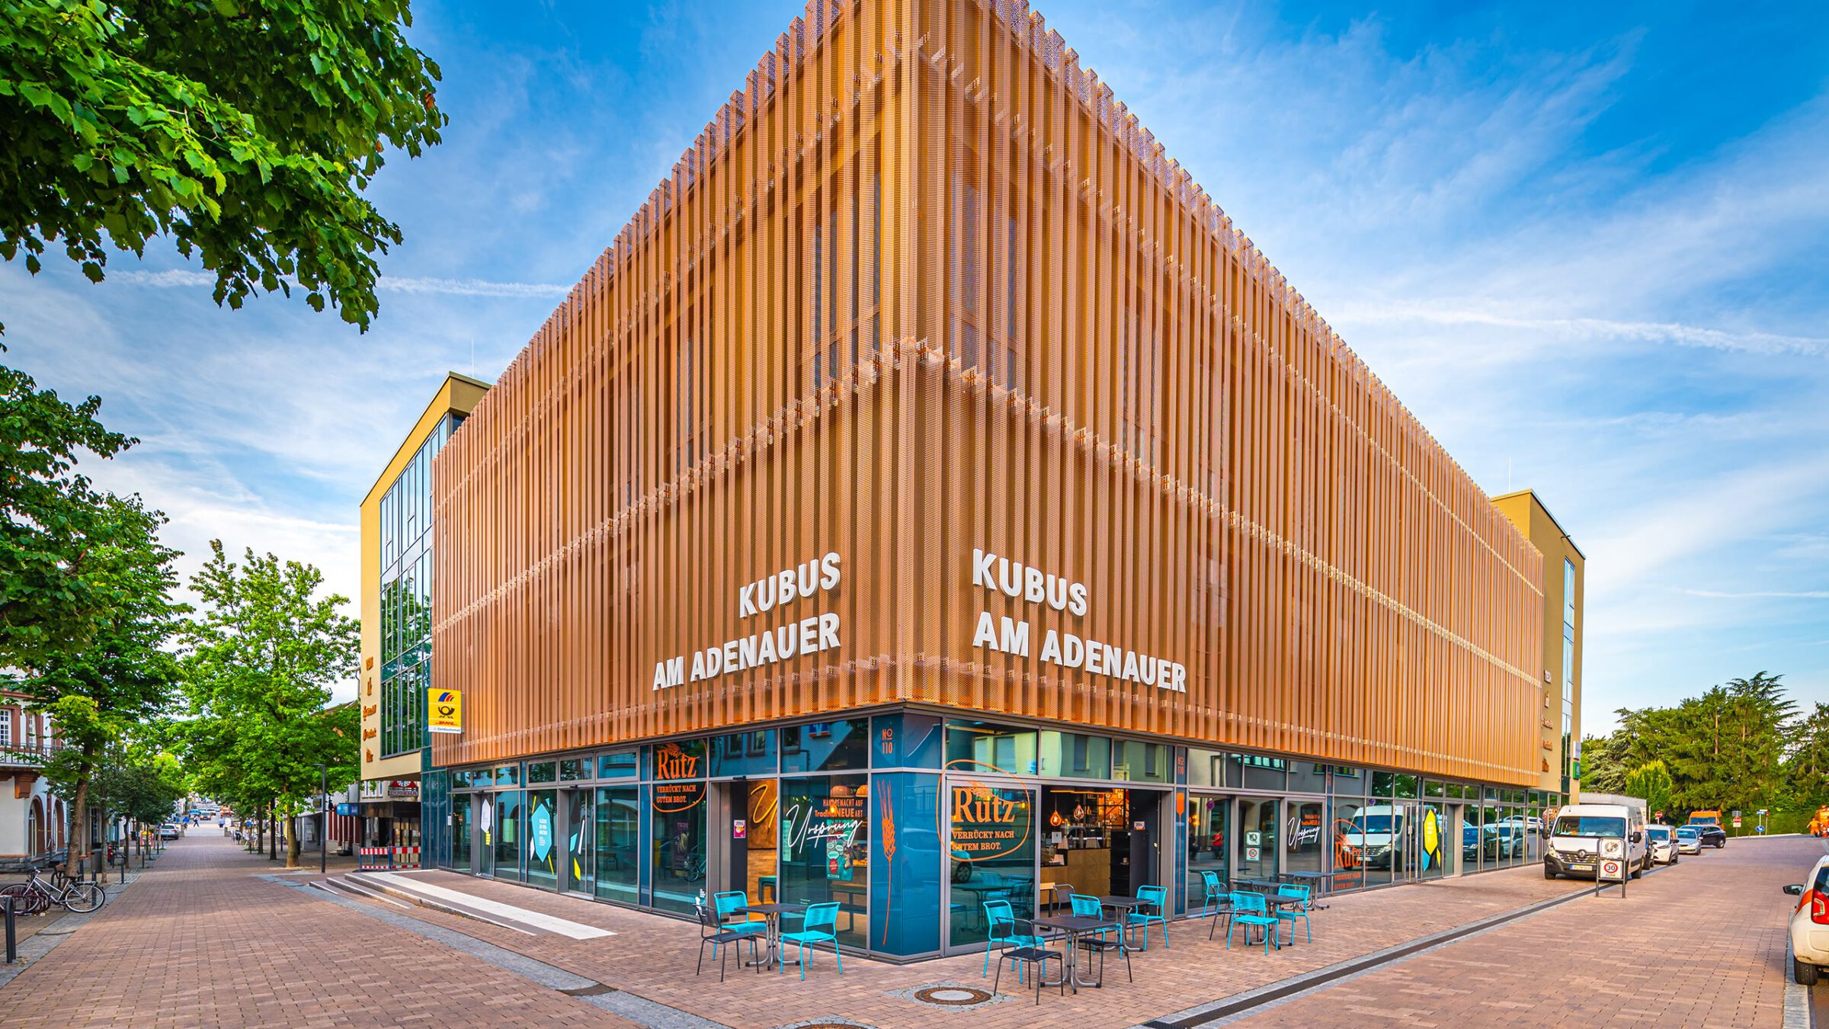
The basic structure of the facade is essentially tailored to the uses behind it. The metal facade hung in front of the “Kubus” makes the building an attractive architectural highlight in the pedestrian zone. The generous glass facade of the roof brings daylight into the interior. There, a generous sense of space is created by galleries and air spaces. The building has 55 parking spaces in an adjacent underground car park.
The principal was City Center Wiesloch GmbH & Co. KG.