- Use
- Hotel
- Year built
- 2009
- Certification
-
-
 DGNB Gold
-
- Floor area (GFA)
- 14,100 sqm (266 rooms)
- Investment
- €50 million
- Tenant
- Radisson
- Final investor
- HGA Capital Grundbesitz und Anlage GmbH
- Plot size
- 4,260 sqm, leasehold
- Architect
- K2 Brauer Architekten, Hamburg
- Joint Venture Partner
- –
Project description
The hotel at
Hamburg Airport
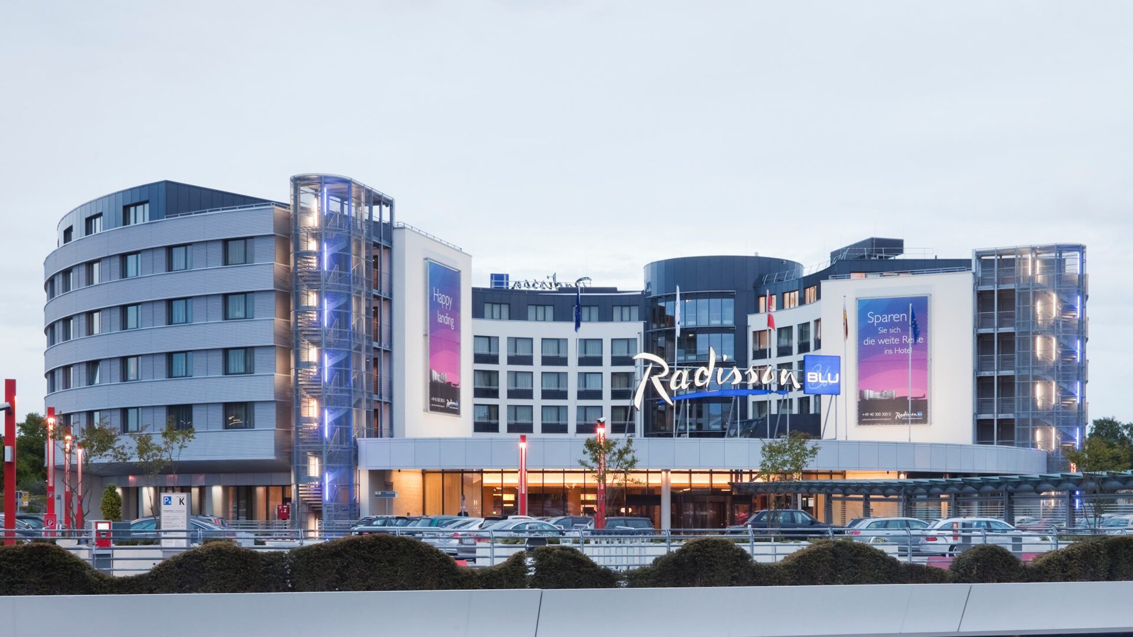
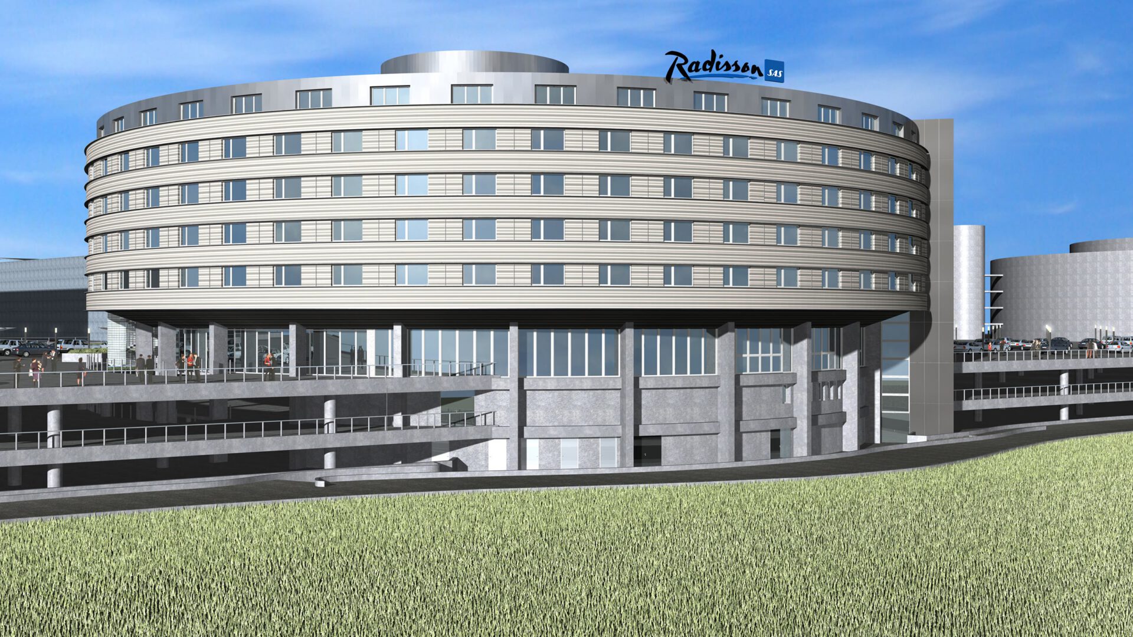
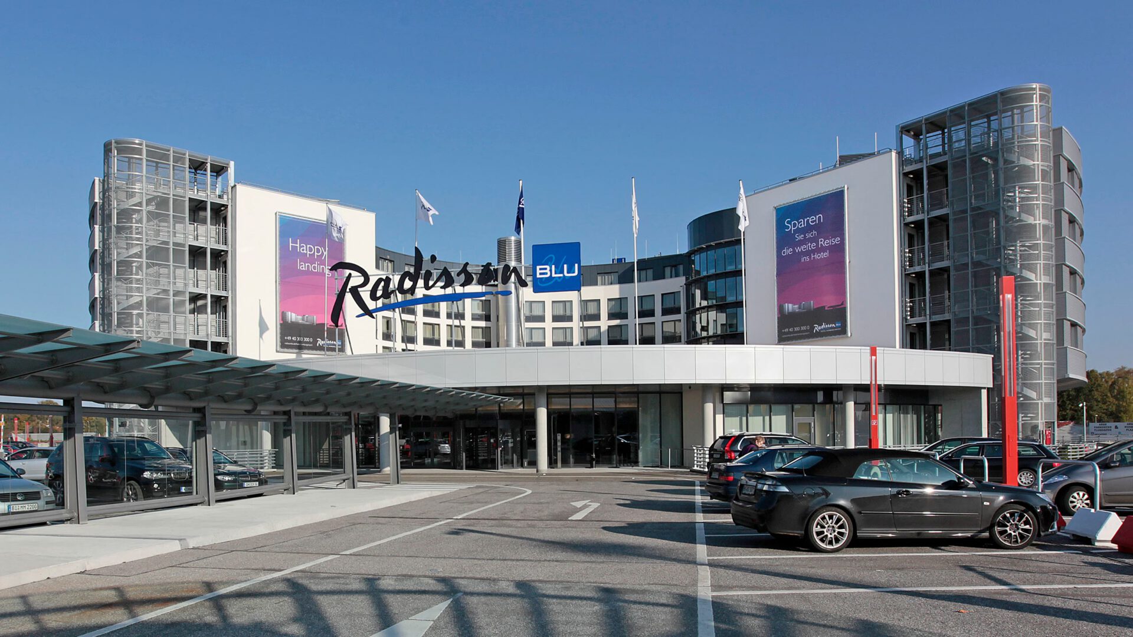
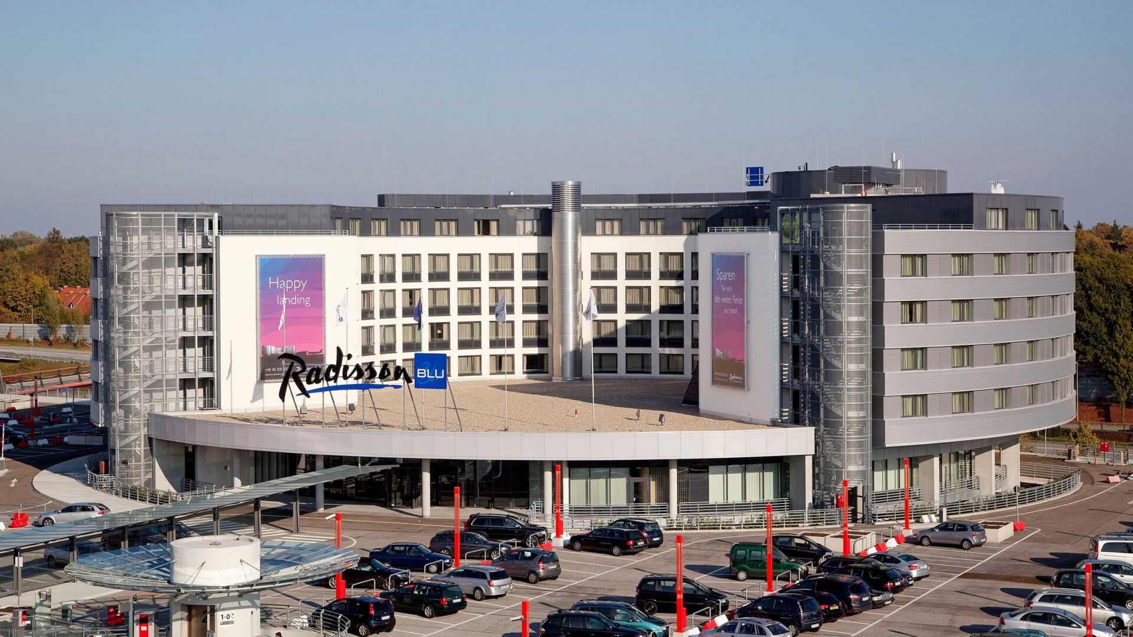
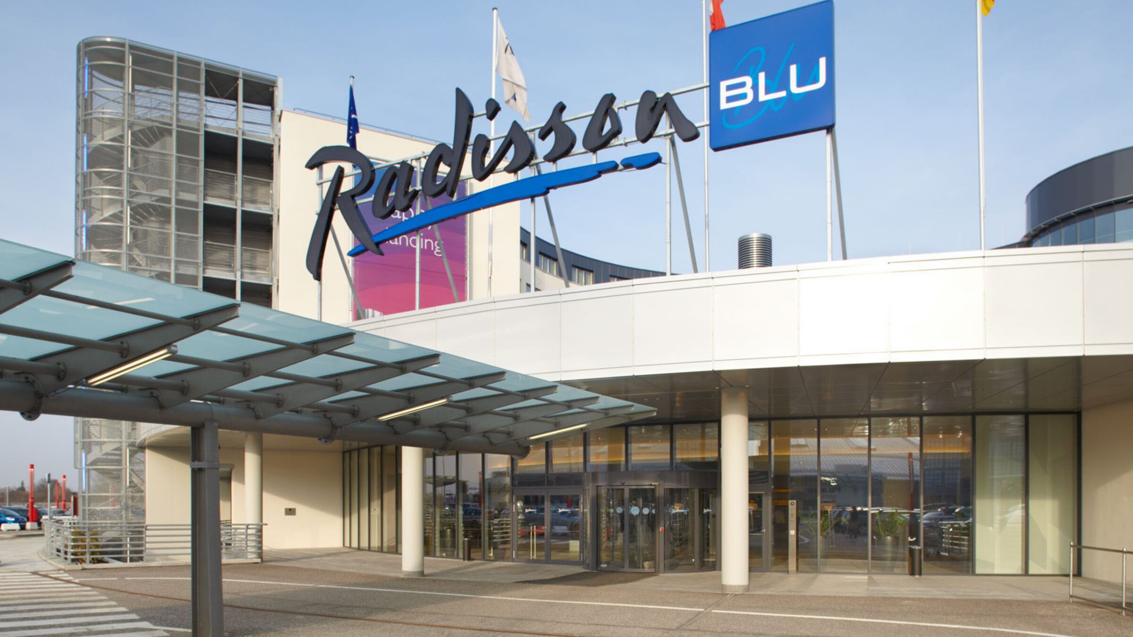
The complex project, demanding in terms of both property and planning law, evolved from the master plan “Flughafen Hamburg” in the course of its comprehensive remodelling and restructuring. It had to be postponed several times because of the delayed completion of the airport infrastructure. Located across from the terminals, the eight-storey, ring-shaped 4-star hotel comprises 266 rooms, gastronomy, conference facilities and a gym, plus 168 underground parking spaces. In its form, the new building picks up the architecture of the surrounding development.
The principal was FAY Projects GmbH.