In Preparation
Spandauer Ufer
Klosterstraße / Ruhlebener Straße
Berlin-Spandau
View on Google Maps
Website: spandauer-ufer.de
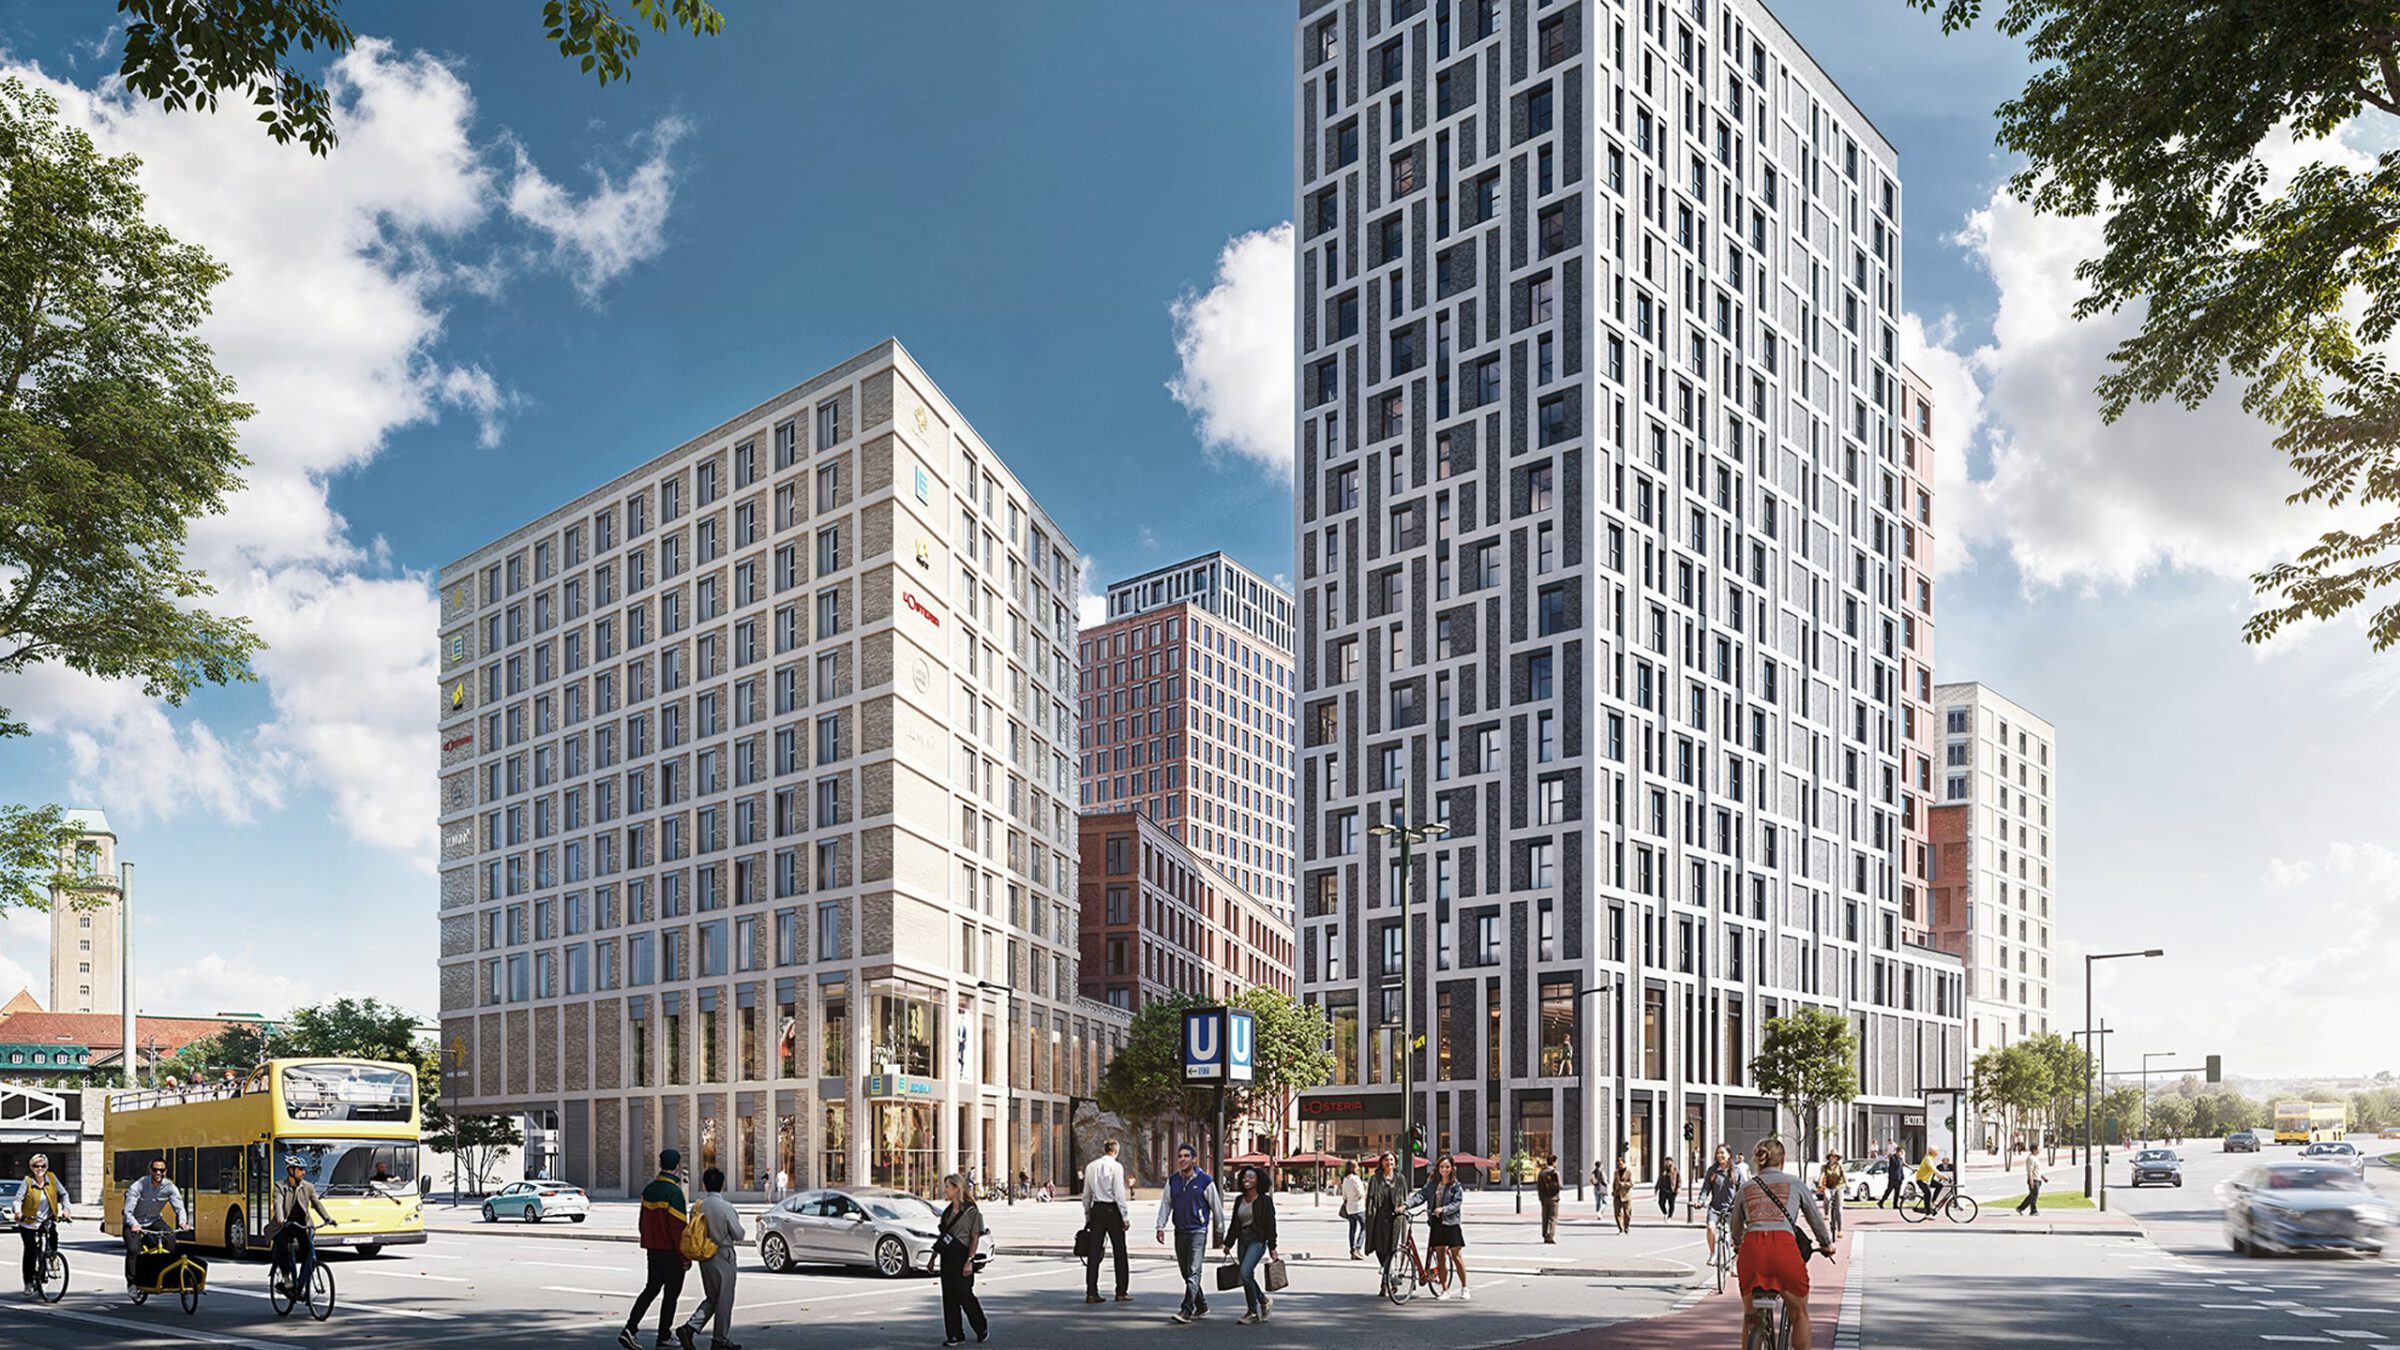
Animation is AI-generated
- Use
- Urban quarter, office, hotel (2x), retail, residential, gastronomy et al.
- Year built
- 2027 ff
- Certification
-
-
 DGNB Gold
-
 WiredScore Gold
-
- Floor area (GFA)
- 72,000 sqm
- Investment
- €345 million
- Tenant
- REWE, Woolworth, Fitness First et al.
- Final investor
- –
- Plot size
- 14,000 sqm
- Architect
- ASTOC Architects and Planners, Cologne
- Joint Venture Partner
- merz Objektbau GmbH & Co.
Project description
Living and working in
Spandau’s new centre.
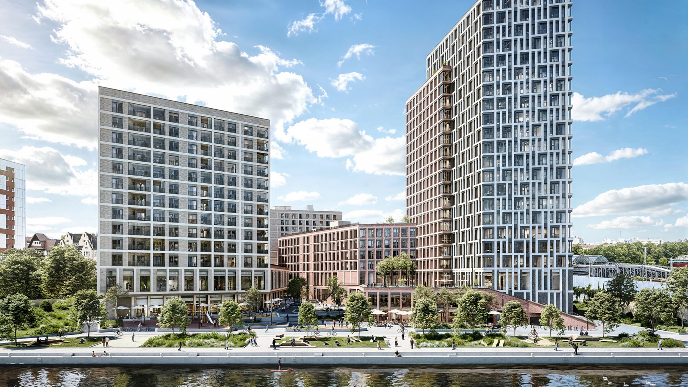
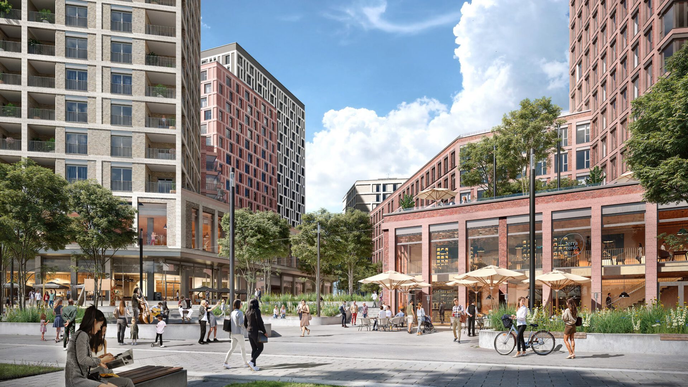
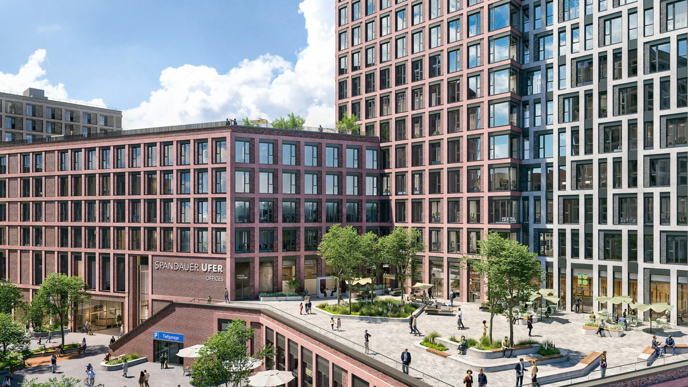
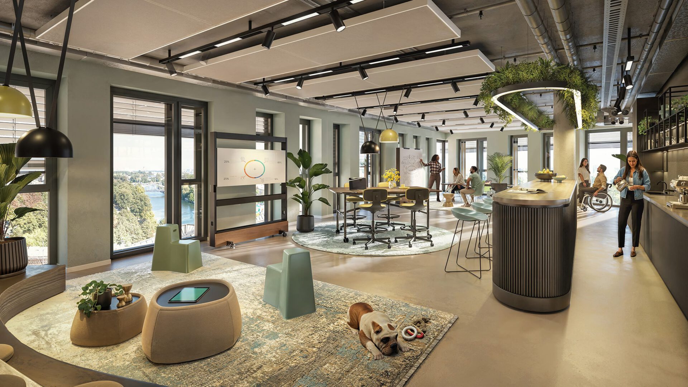
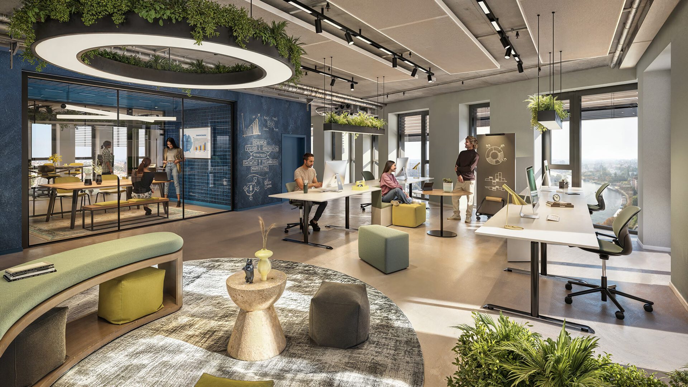
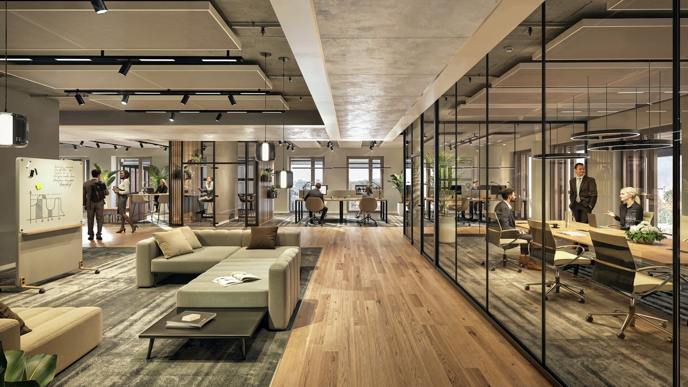
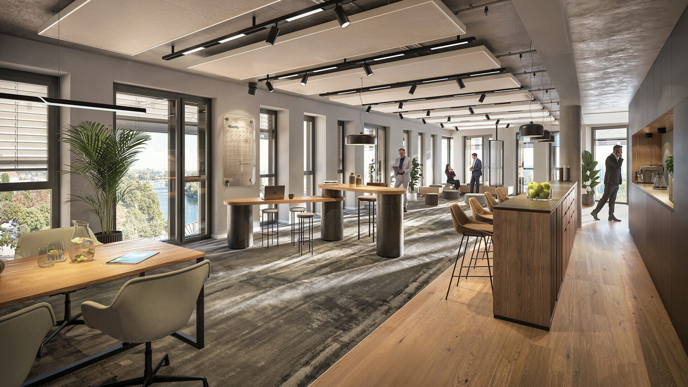
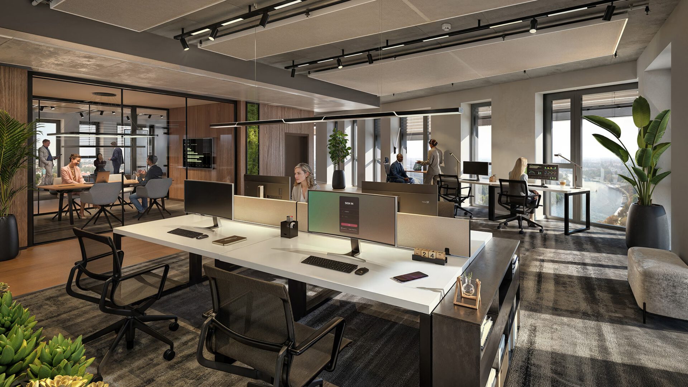
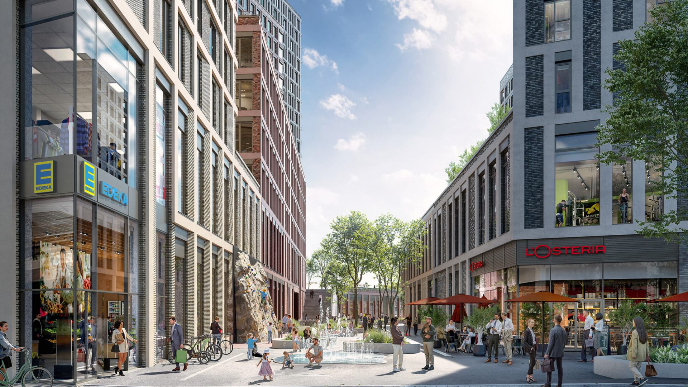
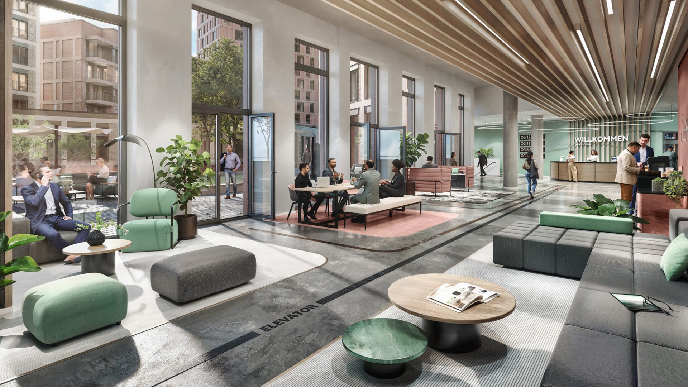
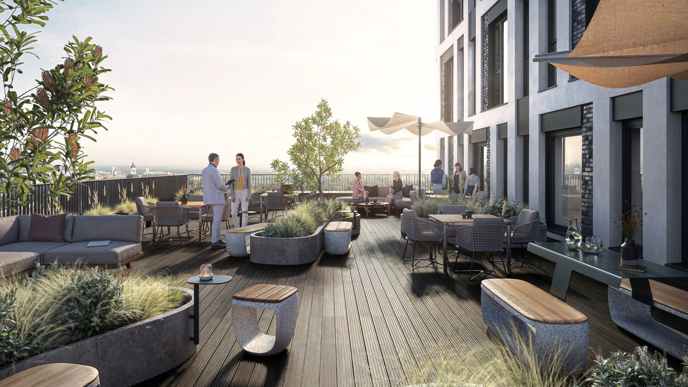
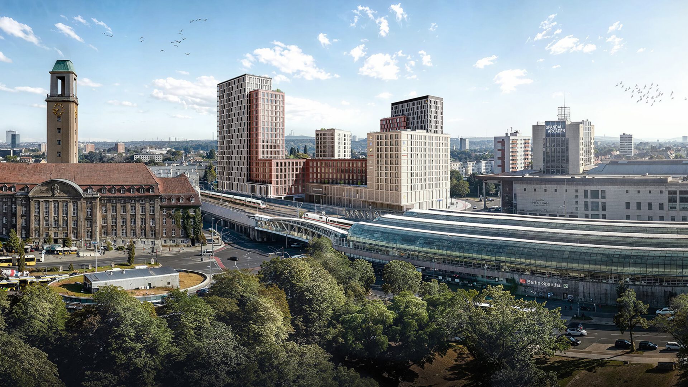
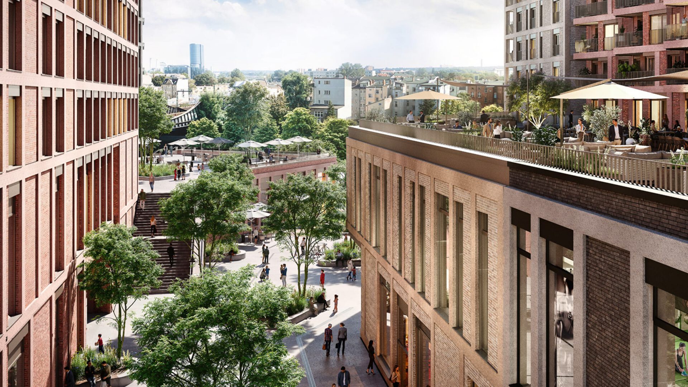
Urban life is to be breathed into the wasteland between Klosterstrasse, Ruhlebener Strasse and the Havel. An attractive quarter, varied, flexible and stimulating: “living in the future”, lingering and working between Spandau’s old town and the Havel waterfront! Three high-rise buildings of 40, 60 and 80 m in height are planned. The current concept provides for two hotels with around 24,300 sqm, retail space of around 10,300 sqm, office space of around 19,000 sqm as well as gastronomy space of around 2,900 sqm and 2,500 sqm of fitness. In addition, 80 apartments for a young public and for families, some of them barrier-free, are planned.
Already in the planning phase, the final concept received the pre-certificate in Gold from the DGNB (German Sustainable Building Council).
The principal is Spandauer Ufer GmbH & Co. KG.